Skip main navigation
Closed
  • $269,000

    21704 Boston Rd, Strongsville, OH 44149

    2beds
    1,795sqft
    Single Family Residence
    Built in 1952
    0.49 Acres Lot
    $269,200 Zestimate®
    $150/sqft
    $2,239 Estimated rent

    Home value

    $269,200

    $256,000 - $285,000

    $2,239/mo

    Zestimate® history
    Loading
    Loading...

    Owner options

    List your home for rent

    $2,239/mo

    Rent Zestimate®

    Find your next renter with Zillow Rental Manager. Plus, with online applications, you can quickly screen prospective tenants – for free.

    Learn more

    $2,239/mo

    Rent Zestimate®

    Refinance and save

    $1,956/mo

    Est. payment

    Refinancing to a lower rate could help reduce your monthly payments and save thousands over the life of the loan.

    See today's rates

    $1,956/mo

    Est. payment

    Explore your selling options

    Work with a Zillow partner agent

    Leverage their expertise and Zillow's premium Showcase listings to get your home seen by more buyers.

    Get started

    List with your own agent

    Get your home in front of millions of buyers by listing it on Zillow.

    Learn how to do it

    Sell it yourself

    Take full control of how buyers see your home on Zillow by listing For Sale by Owner (FSBO).

    List your home

    What's special

    Finished basement
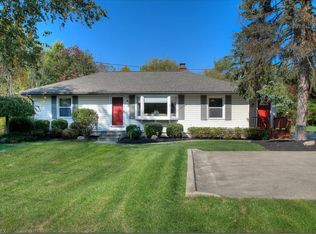
    With the ability to provide 3 bedrooms or more, this home embodies the perfect combination of community, condition, price point and privacy! Enjoy a half acre lot with woods neighboring you on the side and in the back! Gear heads and hobbyists will enjoy ample parking and turn around capabilities provided by the oversized and pristine concrete driveway! - not to mention the 2.5 car garage! Entertain much? Great! Invite the crew - in addition to the ease of parking, you have a flowing layout on the first floor, a finished basement and easy access to the deck and yard! Originally a 3 bedroom home, the primary bedroom has been expanded to offer a large closet (outfitted with an organization system) and additional space that can be a sitting room, nursery, dressing room, etc. The second bedroom also features closet organization and both bedrooms have convenient access to an updated full bathroom. The kitchen has been reimagined and expanded to maximize space and functionality. The unique island offers additional storage, countertops and a central location to sit and eat while having an open line of sight to living room and kitchen. The picture window in the living room was replaced in 2023 and Klipsche surround sound speakers are hardwired into the ceiling! Heading down to the finished basement, you’ll find the second full bathroom and three additional finished rooms, offering a wealth of versatility. A fireplace and a bar area provide anchor to the recreation room. An additional finished room on either end allow for office, crafting, additional bedroom(s) - you name it! Plenty of storage space exists in the unfinished half of the basement where you’ll find a laundry room and an upgraded sump pump system so you can rest assured, even in the worst of storms! The value packed into this property is unmatched! Do not wait!

    Zillow last checked:

    Listing updated:

    Listed by:

    Ben Murphy 440-865-0255 realtorbenmurphy@outlook.com,

    EXP Realty, LLC.

    Bought with:

    Randy A Berlan, 2018006236

    Howard Hanna

    Source: MLS Now,MLS#: 5236212MLS LogoOriginating MLS: Akron Cleveland Association of REALTORS

    Facts & features

    Interior

    Bedrooms & bathrooms
    • Bedrooms: 2
    • Bathrooms: 2
    • Full bathrooms: 2
    • Main level bathrooms: 1
    • Main level bedrooms: 2
    Other
    • Description: see floor plan in images
    • Dimensions: ND x ND
    Heating
    • Forced Air, Gas
    Cooling
    • Central Air
    Appliances
    • Included: Dryer, Dishwasher, Microwave, Range, Refrigerator, Washer
    • Laundry: Gas Dryer Hookup, In Basement
    Features
    • Breakfast Bar, Primary Downstairs, Open Floorplan, Sound System, Bar, Walk-In Closet(s), Wired for Sound
    • Windows: Double Pane Windows
    • Basement: Full,Finished
    • Number of fireplaces: 1
    • Fireplace features: Decorative
    Interior area
    • Total structure area: 1,795
    • Total interior livable area: 1,795 sqft
    • Finished area above ground: 1,161
    • Finished area below ground: 634

    Property

    Parking
    • Total spaces: 2.5
    • Parking features: Concrete, Detached, Garage, On Site, Oversized
    • Garage spaces: 2.5
    Features
    • Levels: One
    • Stories: 1
    • Patio & porch: Deck
    • Fencing: Partial,Privacy
    • Has view: Yes
    • View description: Trees/Woods
    Lot
    • Size: 0.49 Acres
    • Dimensions: 83 x 257
    Details
    • Additional structures: Shed(s)
    • Parcel number: 39418007
    • Special conditions: Standard

    Construction

    Type & style
    • Home type: SingleFamily
    • Architectural style: Ranch
    • Property subtype: Single Family Residence
    Materials
    • Vinyl Siding
    • Foundation: Block
    • Roof: Asphalt,Fiberglass
    Condition
    • Year built: 1952

    Utilities & green energy

    • Sewer: Septic Tank
    • Water: Public

    Community & HOA

    Community
    • Subdivision: Strongsville
    HOA
    • Has HOA: No
    Location
    • Region: Strongsville

    Financial & listing details

    • Price per square foot: $150/sqft
    • Annual tax amount: $2,718
    • Date on market: 8/13/2026
    • Cumulative days on market: 3 days
    • Listing terms: Cash,Conventional,FHA,VA Loan

    Price history

    DateEventPrice
    9/4/2026Sold$269,000+12.1%$150/sqft
    Source: MLS Now #5236212 Report a problem
    8/16/2026Pending sale$239,900$134/sqft
    Source: MLS Now #5236212 Report a problem
    8/13/2026Listed for sale$239,900+88.9%$134/sqft
    Source: MLS Now #5236212 Report a problem
    5/14/2009Sold$127,000$71/sqft
    Source: MLS Now #2495662 Report a problem

    Public tax history

    Tax history is unavailable.

    Neighborhood: 44149

    Nearby schools

    GreatSchools rating
    Schools provided by the listing agent
    • District: Strongsville CSD - 1830

    Source: MLS Now. This data may not be complete. We recommend contacting the local school district to confirm school assignments for this home.

    Get a cash offer in 3 minutes
    Find out how much your home could sell for in as little as 3 minutes with a no-obligation cash offer.
    Estimated market value
    $269,200
    Get a cash offer in 3 minutes
    Find out how much your home could sell for in as little as 3 minutes with a no-obligation cash offer.
    Estimated market value
    $269,200