Skip main navigation
Sold
  • Price Unknown

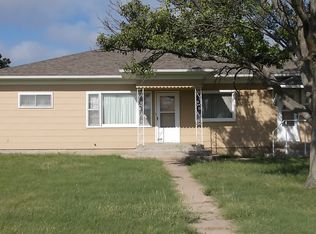
    21705 Ii Rd, Fowler, KS 67844

    3beds
    1,700sqft
    Single Family Residence
    Built in 1960
    10.3 Acres Lot
    $325,000 Zestimate®
    $--/sqft
    $1,348 Estimated rent

    Home value

    $325,000

    $276,000 - $377,000

    $1,348/mo

    Zestimate® history
    Loading
    Loading...

    Owner options

    List your home for rent

    $1,348/mo

    Rent Zestimate®

    Find your next renter with Zillow Rental Manager. Plus, with online applications, you can quickly screen prospective tenants – for free.

    Learn more

    $1,348/mo

    Rent Zestimate®

    Refinance and save

    Refinancing to a lower rate could help reduce your monthly payments and save thousands over the life of the loan.

    See today's rates

    Explore your selling options

    Work with a Zillow partner agent

    Leverage their expertise and Zillow's premium Showcase listings to get your home seen by more buyers.

    Get started

    List with your own agent

    Get your home in front of millions of buyers by listing it on Zillow.

    Learn how to do it

    Sell it yourself

    Take full control of how buyers see your home on Zillow by listing For Sale by Owner (FSBO).

    List your home

    What's special

    Zillow last checked:

    Listing updated:

    Listed by:

    Michael Burkhart 620-430-2000,

    Burkhart Real Estate

    Bought with:

    Alicia Gian, SP00252433

    RE/MAX One

    Source: Kansas High Plains AOR,MLS#: 101457MLS LogoOriginating MLS: Garden City MLS

    Facts & features

    Interior

    Bedrooms & bathrooms
    • Bedrooms: 3
    • Bathrooms: 2
    • Full bathrooms: 2
    Primary bedroom
    • Description: Carpet, Large Reach-in closet
    • Level: Main
    • Dimensions: 11.5 x 10
    Bedroom
    • Description: Carpet, Reach-in Closet
    • Level: Main
    • Dimensions: 13.5 x 11
    Bedroom
    • Description: Carpet, Reach-in Closet
    • Level: Main
    • Dimensions: 12 x 11
    Dining room
    • Description: Carpet, Addition to House, Door leading to patio, Crank out windows
    • Level: Main
    • Dimensions: 13 x 16
    Family room
    • Description: Carpet, Bar
    • Level: Basement
    • Dimensions: 22 x 19
    Other
    • Description: Laminate, Walk-in shower, Large single sink vanity, Onyx Shower
    • Level: Main
    Other
    • Description: Carpet, Standup shower, Single sink vanity
    • Level: Basement
    Game room
    • Description: Large closet, Small Linen Closet, Pool Table
    • Level: Basement
    • Dimensions: 25 x 14
    Kitchen
    • Description: Carpet, Built-in Bar, Peninsula eat up island, Tile Countertops
    • Level: Main
    Laundry
    • Description: Carpet, Door to back patio
    • Level: Main
    Living room
    • Description: Carpet, Large Picture Window
    • Level: Main
    • Dimensions: 28 x 13.5
    Heating
    • Propane
    Cooling
    • Central Air, Ceiling Fan(s), Electric
    Appliances
    • Included: Dryer, Dishwasher, Electric Cooktop, Electric Oven, Microwave, Refrigerator, Washer
    • Laundry: Main Level
    Features
    • Wet Bar, Eat-in Kitchen
    • Flooring: Carpet, Laminate
    • Windows: Blinds, Double Pane Windows
    • Basement: Full,Finished,Concrete
    • Has fireplace: No
    Interior area
    • Total interior livable area: 1,700 sqft
    • Finished area above ground: 1,700
    • Finished area below ground: 0

    Property

    Parking
    • Total spaces: 3
    • Parking features: Attached, Detached, Garage
    • Attached garage spaces: 3
    Features
    • Levels: One
    • Stories: 1
    • Patio & porch: Patio
    • Exterior features: None
    • Fencing: Other,See Remarks
    Lot
    • Size: 10.3 Acres
    Details
    • Additional structures: Corral(s), Grain Storage, Shed(s)
    • Parcel number: 2482800000001.010
    • Zoning description: Ag
    • Special conditions: Auction

    Construction

    Type & style
    • Home type: SingleFamily
    • Architectural style: Ranch
    • Property subtype: Single Family Residence
    Materials
    • Brick Veneer, HardiPlank Type
    • Foundation: Concrete Perimeter
    • Roof: Composition
    Condition
    • Year built: 1960

    Utilities & green energy

    • Sewer: Septic Tank
    • Water: Well
    • Utilities for property: Cable Not Available, Electricity Connected, Natural Gas Not Available, Propane, Phone Available, Sewer Not Available

    Community & HOA

    HOA
    • Has HOA: No
    Location
    • Region: Fowler

    Financial & listing details

    • Tax assessed value: $212,170
    • Annual tax amount: $3,665
    • Date on market: 5/27/2026
    • Cumulative days on market: 38 days
    • Electric utility on property: Yes

    Price history

    DateEventPrice
    7/31/2026Sold--
    Source: Kansas High Plains AOR #101457 Report a problem
    9/1/2025Listing removed$360,000$212/sqft
    Source: Heartland MLS as distributed by MLS GRID #2556438 Report a problem
    6/12/2025Listed for sale$360,000$212/sqft
    Source: Heartland MLS as distributed by MLS GRID #2556438 Report a problem

    Public tax history

    YearProperty taxesTax assessment
    2025-- $26,547 +2.8%
    2024-- $25,824 +6.7%
    2023-- $24,208 +11.9%
    2022-- $21,627 +4.4%
    2021-- $20,707 +5.9%
    2020-- $19,562 +3.3%
    2019-- $18,943 +0.9%
    2018-- $18,766 -0.6%
    2017-- $18,880 +4%
    2016-- $18,161 -6.7%
    2015-- $19,465 0%
    2014-- $19,466 +0.3%
    2013-- $19,400
    2012-- --
    2011-- --
    Find assessor info on the county website

    Neighborhood: 67844

    Nearby schools

    GreatSchools rating