Welcome to this cute home offering an inviting open-concept layout designed for comfortable everyday living. The living room is filled with natural light and features a cozy wood-burning fireplace as its focal point. The newly renovated kitchen offers updated finishes and a window overlooking the spacious backyard.
The private primary suite is conveniently located just off the entry, while the split floor plan places the secondary bedrooms on the opposite side of the home. Both bathrooms have been newly renovated, and an inside utility room adds everyday convenience. Step outside to a spacious backyard filled with endless possibilities—whether you envision entertaining, gardening, play space, or creating your own private retreat. Move-in ready with thoughtful updates throughout!
For sale
$190,000
612 W Perry Dr, Mustang, OK 73064
3beds
1,146sqft
Single Family Residence
Built in 1979
6,599 Square Feet Lot
$-- Zestimate®
$166/sqft
$-- HOA
What's special
Inviting open-concept layoutSpacious backyardCozy wood-burning fireplace
- 15 hours |
- 105 |
- 15 |
Zillow last checked:
Listing updated:
Listed by:
Kerri Mathew 405-795-0867,
Keller Williams Realty Elite
Source: MLSOK/OKCMAR as distributed by MLS GRID,MLS#: 1245894
Facts & features
Interior
Bedrooms & bathrooms
- Bedrooms: 3
- Bathrooms: 2
- Full bathrooms: 2
Bedroom
- Description: Ceiling Fan
Bedroom
- Description: Ceiling Fan
Bedroom
- Description: Ceiling Fan
Bathroom
- Description: Remodeled,Shower
Bathroom
- Description: Shower
Living room
- Description: Ceiling Fan,Eating Space,Family,Fireplace,Living Room,Living/Dining,Remodeled
Heating
- Has Heating (Unspecified Type)
Cooling
- Has cooling: Yes
Appliances
- Included: Dishwasher, Free-Standing Electric Oven, Free-Standing Electric Range
Features
- Paint Woodwork
- Flooring: Tile
- Windows: Aluminum Frame
- Number of fireplaces: 1
- Fireplace features: Wood Burning
Interior area
- Total structure area: 1,146
- Total interior livable area: 1,146 sqft
Property
Parking
- Total spaces: 2
- Parking features: Concrete
- Garage spaces: 2
Features
- Levels: One
- Stories: 1
- Exterior features: Rain Gutters
- Fencing: Wood
Lot
- Size: 6,599 Square Feet
- Features: Interior Lot
Details
- Parcel number: 612WPerry73064
- Special conditions: None
Construction
Type & style
- Home type: SingleFamily
- Architectural style: Traditional
- Property subtype: Single Family Residence
Materials
- Brick, Brick & Frame
- Foundation: Slab
Condition
- Year built: 1979
Utilities & green energy
- Utilities for property: Public
Community & HOA
Location
- Region: Mustang
Financial & listing details
- Price per square foot: $166/sqft
- Tax assessed value: $175,540
- Annual tax amount: $2,091
- Date on market: 8/26/2026
- Listing terms: Cash,Conventional,Sell FHA or VA
Estimated market value
Not available
Estimated sales range
Not available
Not available
Price history
| Date | Event | Price |
|---|---|---|
| 8/26/2026 | Listed for sale | $190,000-3.1%$166/sqft |
Source:  MLSOK/OKCMAR as distributed by MLS GRID #1245894 Report a problem MLSOK/OKCMAR as distributed by MLS GRID #1245894 Report a problem | ||
| 8/11/2026 | Listing removed | $196,000$171/sqft |
Source: MLSOK/OKCMAR as distributed by MLS GRID #1229256 Report a problem | ||
| 7/10/2026 | Price change | $196,000-1%$171/sqft |
Source: MLSOK/OKCMAR as distributed by MLS GRID #1229256 Report a problem | ||
| 5/14/2026 | Listed for sale | $197,900+79.9%$173/sqft |
Source: MLSOK/OKCMAR as distributed by MLS GRID #1229256 Report a problem | ||
| 3/1/2024 | Sold | $110,000$96/sqft |
Source: Public Record Report a problem | ||
Public tax history
| Year | Property taxes | Tax assessment |
|---|---|---|
| 2025 | $2,091 +38.3% | $20,311 +36.8% |
| 2024 | $1,512 +7.2% | $14,844 +5% |
| 2023 | $1,410 +3.8% | $14,137 +5% |
| 2022 | $1,359 +4.5% | $13,464 +5% |
| 2021 | $1,300 +4.3% | $12,823 +5% |
| 2020 | $1,246 +5.1% | $12,212 +5% |
| 2019 | $1,186 +2.7% | $11,631 +5% |
| 2018 | $1,155 +6.3% | $11,077 +5% |
| 2017 | $1,087 | $10,549 +0.6% |
| 2016 | -- | $10,487 +9.6% |
| 2015 | -- | $9,569 +5% |
| 2014 | -- | $9,113 +5% |
| 2013 | -- | $8,679 +5% |
| 2011 | -- | $8,266 +10.3% |
| 2010 | -- | $7,497 |
| 2009 | -- | $7,497 +0.6% |
| 2008 | -- | $7,455 |
| 2007 | $766 | -- |
| 2006 | -- | -- |
| 2005 | $680 | -- |
| 2004 | $680 -2.7% | $56,355 |
| 2003 | $699 | $56,355 |
| 2002 | $699 | $56,355 +745.3% |
| 2001 | -- | $6,667 |
Find assessor info on the county website
Monthly payment
Est. payment
Payment breakdown
Explore the cost of this home by adjusting the details. Changes won't be saved.Climate risks
Neighborhood: 73064
Nearby schools
GreatSchools rating
- 6/10Mustang Horizon Intermediate SchoolGrades: 5-6Distance: 0.2 mi
- 8/10Mustang Middle SchoolGrades: 7-8Distance: 0.2 mi
- 8/10Mustang High SchoolGrades: 9-12Distance: 0.5 mi
Schools provided by the listing agent
- Elementary: Mustang Horizon Ies
- Middle: Mustang MS
- High: Mustang HS
Source: MLSOK/OKCMAR as distributed by MLS GRID. This data may not be complete. We recommend contacting the local school district to confirm school assignments for this home.
- $186,7004 bd2 ba1k sqft616 W Perry Dr, Mustang, OK 73064Off Market

- $168,0003 bd3 ba1.2k sqft606 W Perry Dr, Mustang, OK 73064Sold

- $157,6003 bd1 ba1k sqft620 W Perry Dr, Mustang, OK 73064Off Market

- $180,6003 bd2 ba1.1k sqft613 W Dowden Dr, Mustang, OK 73064Off Market
- $216,9003 bd2 ba1.4k sqft615 W Dowden Dr, Mustang, OK 73064Off Market
- $191,9003 bd2 ba1.2k sqft607 W Dowden Dr, Mustang, OK 73064Off Market
- $175,4003 bd1 ba1k sqft524 W Perry Dr, Mustang, OK 73064Off Market
- $185,4003 bd1 ba1.1k sqft624 W Perry Dr, Mustang, OK 73064Off Market
A local agent can set up tours, give advice and negotiate with sellers.
Similar homes
- $199,0003 bd2 ba1.2k sqft221 W Strasburg Way, Mustang, OK 73064For Sale
 MLS ID #1236120, Daisy Barajas, eXp Realty, LLC. MLSOK/OKCMAR as distributed by MLS GRID
 - $194,5003 bd2 ba1k sqft2601 SW 63rd Pl, Oklahoma City, OK 73159For Sale
 MLS ID #1245840, RuthAnn Baugh, Metro First Realty Group. MLSOK/OKCMAR as distributed by MLS GRID
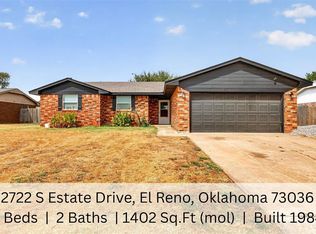
 - $186,4003 bd2 ba1.4k sqft2722 S Estate Dr, El Reno, OK 73036For Sale
 MLS ID #1245790, Lara White, Modern Abode Realty. MLSOK/OKCMAR as distributed by MLS GRID
 - $184,9003 bd2 ba1.1k sqft1128 SW 78th Ter, Oklahoma City, OK 73139For Sale
 MLS ID #1245703, Tara Levinson, LRE Realty, LLC. MLSOK/OKCMAR as distributed by MLS GRID
 - $185,0004 bd1 ba1.1k sqft748 N Markwell Ave, Moore, OK 73160For SaleMLS ID #1246063, Kendra Hale, The Hale Team. MLSOK/OKCMAR as distributed by MLS GRID
- $195,0004 bd2 ba1.3k sqft3020 NW 11th St, Oklahoma City, OK 73107For SaleMLS ID #1246215, Mona Michelle, Metro First Realty. MLSOK/OKCMAR as distributed by MLS GRID
- $160,0003 bd1 ba1.2k sqft2741 SW 60th St, Oklahoma City, OK 73159For SaleMLS ID #1246047, Jake Brennan, LRE Realty, LLC. MLSOK/OKCMAR as distributed by MLS GRID
- $209,9003 bd2 ba1.4k sqft1508 W Hollyhead Ter, Yukon, OK 73099For SaleMLS ID #1235938, Robert Salmons, Entera Realty LLC. MLSOK/OKCMAR as distributed by MLS GRID
- $209,9003 bd2 ba1.4k sqft5804 NW 32nd St, Oklahoma City, OK 73122For SaleMLS ID #1245599, Patrick Garrett, Provident Real Estate LLC. MLSOK/OKCMAR as distributed by MLS GRID
- $159,0003 bd1 ba951 sqft2624 Kings Rd, Moore, OK 73160For SaleMLS ID #1245762, Kylie Merryfield, Copper Creek Real Estate. MLSOK/OKCMAR as distributed by MLS GRID
- $187,5003 bd2 ba1.5k sqft4110 SE 14th St, Del City, OK 73115For SaleMLS ID #1244686, Anthony Buckley, PCG Realty. MLSOK/OKCMAR as distributed by MLS GRID
- $157,7503 bd1 ba720 sqft5600 N Donald Ave, Oklahoma City, OK 73122For SaleMLS ID #1246147, Monica De Los Santos, LUXE Realty Collective. MLSOK/OKCMAR as distributed by MLS GRID
- $229,7003 bd2 ba1.6k sqft504 SW 26th Pl, El Reno, OK 73036For SaleMLS ID #1245804, Kamara Gatz, Gatz Homestead Realty LLC. MLSOK/OKCMAR as distributed by MLS GRID
- $185,0003 bd2 ba1.5k sqft1437 SW 36th St, Oklahoma City, OK 73119For SaleMLS ID #1243028, Catarina Roman, H&W Realty Branch. MLSOK/OKCMAR as distributed by MLS GRID
- $209,9003 bd2 ba1.3k sqft8313 NW 19th St, Oklahoma City, OK 73127For SaleMLS ID #1234108, Haley Doggett, Keller Williams Realty Elite. MLSOK/OKCMAR as distributed by MLS GRID
- $179,9004 bd2 ba1.2k sqft4829 Creekwood Dr, Oklahoma City, OK 73135For SaleMLS ID #1243664, Le Nguyen, Metro First Realty. MLSOK/OKCMAR as distributed by MLS GRID
- $219,9993 bd2 ba1.2k sqft605 Inverleith Cir, Yukon, OK 73099For SaleMLS ID #1241138, Mireya Cruz Velasco, Keller Williams Summit. MLSOK/OKCMAR as distributed by MLS GRID
- $194,9003 bd2 ba1.1k sqft2113 S Robinson Ave, Moore, OK 73170For SaleMLS ID #1235432, Robert Salmons, Entera Realty LLC. MLSOK/OKCMAR as distributed by MLS GRID
- $224,9003 bd2 ba1.4k sqft108 Chickasaw Ln, Yukon, OK 73099For SaleMLS ID #1240822, Homer Adams, Adams Family Real Estate LLC. MLSOK/OKCMAR as distributed by MLS GRID
- $209,9003 bd2 ba1.3k sqft813 Wandering Way, Oklahoma City, OK 73170For SaleMLS ID #1239228, Emily Bingham, Real Broker LLC. MLSOK/OKCMAR as distributed by MLS GRID
