Huge price reduction! Motivated seller. Discover modern living at its finest in this fully renovated 4-bedroom, 3.5-bathroom home, perfectly positioned on a quiet corner lot with no front-yard neighbors—offering rare privacy and peaceful surroundings. Every inch of this property has been thoughtfully updated, giving you the feel of a brand-new home with timeless style. Step inside to find all-new LVP flooring, fresh interior paint, and an inviting open-concept layout designed for effortless living and entertaining. The chef-ready kitchen shines with new cabinetry, quartz countertops, and a spacious island that flows seamlessly into the dining and living areas. All bathrooms have been beautifully modernized with high-quality finishes, creating spa-like retreats throughout the home. The renovation continues behind the walls with all-new plumbing, electrical, and HVAC, ensuring long-term comfort and efficiency. Outside, the upgrades continue with a new roof, new windows, new doors, new siding, and crisp exterior paint—delivering exceptional curb appeal and peace of mind for years to come. Move-in ready and meticulously updated, this home blends contemporary style with everyday functionality in a serene, desirable location.
For sale
Price cut: $35K (9/14)
$750,000
2171 BEECHER ROAD, CLEARWATER, FL 33763
4beds
3,067sqft
Single Family Residence
Built in 1979
9,949 Square Feet Lot
$728,300 Zestimate®
$245/sqft
$-- HOA
What's special
New roofFresh interior paintQuartz countertopsNew sidingNew windowsNew doorsAll-new lvp flooring
- 229 days
- 390
- 47
Zillow last checked:
Listing updated:
Listed by:
Gigi Gauthier 813-928-0743,
TRUE REALTY GROUP 813-792-0994
Source: Stellar MLS,MLS#: TB8478641 Originating MLS: Suncoast Tampa
Originating MLS: Suncoast Tampa
Facts & features
Interior
Bedrooms & bathrooms
- Bedrooms: 4
- Bathrooms: 4
- Full bathrooms: 3
- 1/2 bathrooms: 1
Primary bedroom
- Features: Walk-In Closet(s)
- Level: First
- Area: 399 Square Feet
- Dimensions: 19x21
Bedroom 2
- Features: Built-in Closet
- Level: Second
- Area: 168 Square Feet
- Dimensions: 12x14
Bedroom 3
- Features: Built-in Closet
- Level: Second
- Area: 204 Square Feet
- Dimensions: 12x17
Bedroom 4
- Features: Built-in Closet
- Level: Second
- Area: 225 Square Feet
- Dimensions: 15x15
Great room
- Level: First
- Area: 306 Square Feet
- Dimensions: 17x18
Kitchen
- Level: First
- Area: 390 Square Feet
- Dimensions: 15x26
Heating
- Central
Cooling
- Central Air
Appliances
- Included: Dishwasher, Disposal, Microwave, Range, Refrigerator
- Laundry: Electric Dryer Hookup, Laundry Room, Washer Hookup
Features
- Ceiling Fan(s)
- Flooring: Luxury Vinyl
- Has fireplace: No
- Common walls with other units/homes: Corner Unit
Interior area
- Total structure area: 3,121
- Total interior livable area: 3,067 sqft
Video & virtual tour
Property
Features
- Levels: Two
- Stories: 2
- Exterior features: Private Yard
Lot
- Size: 9,949 Square Feet
- Dimensions: 85 x 117
Details
- Parcel number: 362815155520000210
- Special conditions: None
Construction
Type & style
- Home type: SingleFamily
- Property subtype: Single Family Residence
Materials
- Vinyl Siding, Wood Frame
- Foundation: Slab
- Roof: Shingle
Condition
- New construction: No
- Year built: 1979
Utilities & green energy
- Sewer: Public Sewer
- Water: Public
- Utilities for property: Public
Community & HOA
Community
- Pet fee: $0 monthly
- Subdivision: CITRUS HEIGHTS MANOR 1ST ADD
HOA
- Has HOA: No
Location
- Region: Clearwater
Financial & listing details
- Price per square foot: $245/sqft
- Tax assessed value: $297,484
- Annual tax amount: $5,756
- Date on market: 2/23/2026
- Cumulative days on market: 230 days
- Listing terms: Cash,Conventional,VA Loan
- Ownership: Fee Simple
- Total actual rent: 0
- Road surface type: Asphalt
Estimated market value
$728,300
$692,000 - $765,000
$4,633/mo
Price history
| Date | Event | Price |
|---|---|---|
| 9/14/2026 | Price change | $750,000-4.5%$245/sqft |
Source:  Stellar MLS #TB8478641 Report a problem Stellar MLS #TB8478641 Report a problem | ||
| 8/11/2026 | Price change | $785,000-1.9%$256/sqft |
Source: Stellar MLS #TB8478641 Report a problem | ||
| 5/19/2026 | Price change | $800,000-2.8%$261/sqft |
Source: Stellar MLS #TB8478641 Report a problem | ||
| 4/14/2026 | Price change | $823,000-0.2%$268/sqft |
Source: Stellar MLS #TB8478641 Report a problem | ||
| 3/17/2026 | Price change | $825,000-2.8%$269/sqft |
Source: Stellar MLS #TB8478641 Report a problem | ||
| 2/24/2026 | Listed for sale | $849,000+466%$277/sqft |
Source: Stellar MLS #TB8478641 Report a problem | ||
| 3/9/2021 | Sold | $150,000+57.9%$49/sqft |
Source: Agent Provided Report a problem | ||
| 12/26/2014 | Listing removed | $1,600$1/sqft |
Source: House1234.com Report a problem | ||
| 12/23/2014 | Sold | $95,000+35.7%$31/sqft |
Source: Public Record Report a problem | ||
| 12/16/2014 | Listed for rent | $1,600$1/sqft |
Source: House1234.com Report a problem | ||
| 4/8/2009 | Sold | $70,000$23/sqft |
Source: Public Record Report a problem | ||
Public tax history
| Year | Property taxes | Tax assessment |
|---|---|---|
| 2025 | $5,757 +5.4% | $297,484 +3.2% |
| 2024 | $5,464 -37.5% | $288,379 -36.4% |
| 2023 | $8,739 +19.7% | $453,347 +20.4% |
| 2022 | $7,303 +26.3% | $376,607 +32.8% |
| 2021 | $5,784 +9% | $283,562 +10% |
| 2020 | $5,307 +0.9% | $257,784 +1.7% |
| 2019 | $5,259 | $253,365 +0.8% |
| 2018 | $5,259 +1.6% | $251,344 +10.4% |
| 2017 | $5,179 +23% | $227,688 +12.1% |
| 2016 | $4,210 +7.2% | $203,166 +9.6% |
| 2015 | $3,926 +8.6% | $185,429 +9.1% |
| 2014 | $3,614 +35.5% | $169,979 +37% |
| 2013 | $2,667 -0.2% | $124,084 -0.2% |
| 2012 | $2,672 | $124,376 -9.9% |
| 2011 | -- | $137,972 -9.4% |
| 2010 | -- | $152,218 +5.9% |
| 2009 | -- | $143,684 +0.1% |
| 2008 | $2,106 | $143,540 +3% |
| 2007 | -- | $139,359 -27.8% |
| 2005 | -- | $192,900 +5.5% |
| 2004 | $2,370 +1.9% | $182,800 +11.5% |
| 2003 | $2,327 +4.9% | $164,000 +8.9% |
| 2002 | $2,217 | $150,600 +11.5% |
| 2001 | $2,217 +4.3% | $135,100 +7% |
| 2000 | $2,127 | $126,300 |
Find assessor info on the county website
Monthly payment
Est. payment
Payment breakdown
Explore the cost of this home by adjusting the details. Changes won't be saved.Climate risks
Neighborhood: 33763
Similar homes
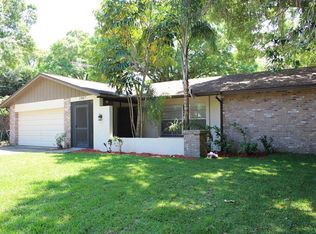
- $399,0004 bd2 ba1.7k sqft2075 N KEENE ROAD, CLEARWATER, FL 33755For Sale

 MLS ID #TB8554259, Marianne Knowles, REAL BROKER, LLC. Stellar MLS
 - $829,9005 bd3 ba3k sqft812 WILLOWBRANCH AVENUE, CLEARWATER, FL 33764For Sale
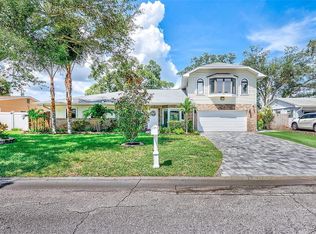 MLS ID #TB8544173, Liliana Correa, GREAT HOMES REALTY INC. Stellar MLS
 - $799,0003 bd3 ba1.8k sqft1109 CHARLES STREET, CLEARWATER, FL 33755For Sale
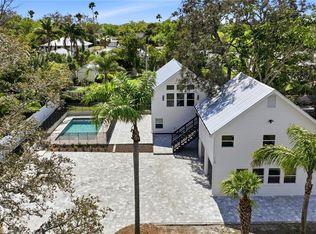 MLS ID #TB8489075, Elena Kapetaneas, CHARLES RUTENBERG REALTY INC. Stellar MLS
 - $624,9994 bd3 ba2.4k sqft809 WOODCREST AVENUE, CLEARWATER, FL 33756For Sale
 MLS ID #TB8531841, Amalia Calle-Coronel, KELLER WILLIAMS SOUTH TAMPA. Stellar MLS
 - $799,0005 bd4 ba3.1k sqft1109 BELCHER ROAD, PALM HARBOR, FL 34683For SaleMLS ID #T3551452, Darleen DePoalo, ABI ROAD REALTY LLC. Stellar MLS
- $750,0004 bd3 ba2.2k sqft346 RANCH ROAD, TARPON SPRINGS, FL 34688For SaleMLS ID #TB8530153, Gary Ubaldini, KELLER WILLIAMS REALTY- PALM HARBOR. Stellar MLS
- $549,0004 bd3 ba2.1k sqft2254 MORNINGSIDE DRIVE, CLEARWATER, FL 33764For SaleMLS ID #TB8548363, Shady Messiah, LAUREN MICHAELS R.E. PARTNERS. Stellar MLS
- $560,0003 bd2 ba2k sqft2455 HICKMAN CIRCLE, CLEARWATER, FL 33761For SaleMLS ID #TB8548164, Arian Kushta, CHARLES RUTENBERG REALTY INC. Stellar MLS
- $509,9004 bd2 ba1.8k sqft2141 BRENT PLACE, PALM HARBOR, FL 34683For SaleMLS ID #TB8554938, Christina Paolillo, CHARLES RUTENBERG REALTY INC. Stellar MLS
- $575,0003 bd2 ba2k sqft2260 SAINT CHARLES DRIVE, CLEARWATER, FL 33764For SaleMLS ID #TB8546277, Thomas Wagner, KELLER WILLIAMS TAMPA PROPERTIES. Stellar MLS
- $539,9993 bd3 ba2.1k sqft210 EDGEWOOD AVENUE, CLEARWATER, FL 33755For SaleMLS ID #TB8525751, Collier Cundiff, SUNCOAST SHORES REALTY. Stellar MLS
- $479,9903 bd3 ba1.5k sqft1005 APACHE TRAIL, CLEARWATER, FL 33755For SaleMLS ID #TB8553987, Dylan Marinov, CHARLES RUTENBERG REALTY INC. Stellar MLS
- $559,9004 bd3 ba2.1k sqft4163 MALLARD DRIVE, SAFETY HARBOR, FL 34695For SaleMLS ID #TB8522494, Michelle Garcia, CENTURY 21 EXECUTIVE TEAM. Stellar MLS
- $540,0004 bd2 ba1.7k sqft1555 MAGNOLIA DRIVE, CLEARWATER, FL 33756For SaleMLS ID #TB8522604, Michelle Garcia, CENTURY 21 EXECUTIVE TEAM. Stellar MLS
- $795,0003 bd4 ba1.9k sqft8725 THORNWOOD LANE, TAMPA, FL 33615For SaleMLS ID #TB8549305, Annielys Moya Toledo, DALTON WADE INC. Stellar MLS
- $650,0004 bd2 ba2.2k sqft6827 TEQUESTA DRIVE, SEMINOLE, FL 33777For SaleMLS ID #TB8511577, Giuliana Cianfarani, KELLER WILLIAMS ST PETE REALTY. Stellar MLS
- $574,9993 bd2 ba1.6k sqft1671 CASTLEWOOD LANE, PALM HARBOR, FL 34683For SaleMLS ID #TB8542290, Lindsay Blaylock, CHARLES RUTENBERG REALTY INC. Stellar MLS
- $499,0003 bd2 ba2.4k sqft209 15TH STREET, PALM HARBOR, FL 34683For SaleMLS ID #O6422541, Jeff Jones, MARK SPAIN REAL ESTATE. Stellar MLS
- $485,0003 bd2 ba1.8k sqft1349 VIEWTOP DRIVE, CLEARWATER, FL 33764For SaleMLS ID #TB8507869, Evan Beggs, REALTY EXPERTS. Stellar MLS
- $649,9993 bd2 ba2k sqft435 MEHLENBACHER ROAD, LARGO, FL 33770For SaleMLS ID #TB8534185, Stephanie Bell, SANCTUARY REAL ESTATE GROUP, LLC. Stellar MLS
