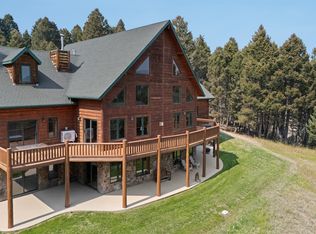
Tucked among towering pines, dramatic rock outcroppings, and sweeping mountain views, this extraordinary Montana retreat offers over 16 private acres of breathtaking natural beauty just minutes from Butte.
Designed to embrace its remarkable surroundings, this custom-built estate combines rustic elegance, exceptional craftsmanship, and the peaceful seclusion of true Montana living. Expansive windows throughout the home frame stunning valley and mountain vistas while filling the living spaces with natural light.
At the heart of the home, the soaring great room features impressive 28-foot ceilings, rich wood accents sourced directly from the property, and a striking floor-to-ceiling rock fireplace that creates a warm and inviting gathering space. The spacious layout offers nearly 6,000 square feet of living space, including 5 bedrooms, 3 bathrooms, multiple gathering areas, a private office/den, and a versatile bonus room ideal for a media room, fitness space, or additional guest accommodations.
The luxurious primary suite serves as a private retreat with its own rock fireplace, spa-inspired bathroom featuring a jetted soaking tub and walk-in shower, and generous closet space.
The walk-out lower level is perfectly designed for entertaining or multi-generational living, complete with a full second kitchen, spacious family room, additional bedrooms, and direct outdoor access.
Outdoor living is equally impressive, with expansive decks and covered gathering spaces designed to take full advantage of the surrounding landscape, wildlife, and panoramic views. Whether enjoying quiet mornings surrounded by nature or hosting guests under Montana’s endless skies, the property offers a rare sense of privacy and tranquility.
Additional features include radiant floor heating, newly installed mini-splits, beautifully landscaped grounds with underground sprinklers, two separate attached garages with ample room for vehicles, storage, and recreational equipment, and an ideal balance of luxury and functionality throughout.
More than just a home, this is a private Montana mountain sanctuary where comfort, craftsmanship, and nature come together to create an unforgettable living experience.
Sold
Price Unknown
2171 Janney Rd, Butte, MT 59701
5beds
5,963sqft
Single Family Residence
Built in 2004
16.38 Acres Lot
$1,194,900 Zestimate®
$--/sqft
$4,546 Estimated rent
Home value
$1,194,900
Estimated sales range
Not available
$4,546/mo
Zestimate® history
Owner options
List your home for rent
$4,546/mo
Rent Zestimate®
Find your next renter with Zillow Rental Manager. Plus, with online applications, you can quickly screen prospective tenants – for free.
$4,546/mo
Rent Zestimate®
Refinance and save
Refinancing to a lower rate could help reduce your monthly payments and save thousands over the life of the loan.
Explore your selling options
Work with a Zillow partner agent
Leverage their expertise and Zillow's premium Showcase listings to get your home seen by more buyers.
Get startedList with your own agent
Get your home in front of millions of buyers by listing it on Zillow.
Learn how to do itSell it yourself
Take full control of how buyers see your home on Zillow by listing For Sale by Owner (FSBO).
List your homeWhat's special
Sweeping mountain viewsExpansive decksGenerous closet spaceDramatic rock outcroppingsTowering pinesRadiant floor heatingCovered gathering spaces
Zillow last checked:
Listing updated:
Listed by:
Jennifer Plute 406-490-6146,
Elk Meadows Realty
Bought with:
Jennifer Plute, BRO-25175
Elk Meadows Realty
Source: Big Sky Country MLS,MLS#: 405624Originating MLS: Big Sky Country MLS
Facts & features
Interior
Bedrooms & bathrooms
- Bedrooms: 5
- Bathrooms: 3
- Full bathrooms: 3
Rooms
- Room types: Dining Room, Full Bath, Kitchen, Laundry, Living Room, Office, Family Room
Primary bedroom
- Level: Upper
Bedroom
- Level: Main
Den
- Level: Upper
Dining room
- Level: Main
Other
- Level: Upper
Other
- Level: Main
Kitchen
- Level: Main
Laundry
- Level: Main
Living room
- Level: Main
Heating
- Radiant Floor
Cooling
- Wall/Window Unit(s)
Appliances
- Included: Dryer, Dishwasher, Freezer, Microwave, Range, Refrigerator, Washer
Features
- Bedroom on Main Level
- Flooring: Hardwood, Partially Carpeted, Tile
- Basement: Bathroom,Bedroom,Daylight,Egress Windows,Kitchen,Rec/Family Area,Walk-Out Access
- Has fireplace: Yes
- Fireplace features: Basement
Interior area
- Total structure area: 5,963
- Total interior livable area: 5,963 sqft
- Finished area above ground: 3,799
Property
Parking
- Total spaces: 4
- Parking features: Attached, Garage
- Attached garage spaces: 4
- Has uncovered spaces: Yes
Features
- Levels: Two
- Stories: 2
- Patio & porch: Balcony, Covered
- Exterior features: Gravel Driveway
- Has view: Yes
- View description: Mountain(s), Rural, Trees/Woods
Lot
- Size: 16.38 Acres
- Features: Lawn
Details
- Parcel number: 0000210865
- Zoning description: RR
- Special conditions: Standard
Construction
Type & style
- Home type: SingleFamily
- Architectural style: Custom
- Property subtype: Single Family Residence
Materials
- Roof: Shingle
Condition
- New construction: No
- Year built: 2004
Utilities & green energy
- Sewer: Septic Tank
- Water: Well
- Utilities for property: Propane, Septic Available, Water Available
Community & HOA
Community
- Subdivision: None
HOA
- Has HOA: No
Location
- Region: Butte
Financial & listing details
- Tax assessed value: $23,950
- Annual tax amount: $7,095
- Date on market: 9/7/2025
- Cumulative days on market: 318 days
- Listing terms: Cash,3rd Party Financing
Price history
| Date | Event | Price |
|---|---|---|
| 9/22/2026 | Sold | -- |
Source: Big Sky Country MLS #405624 Report a problem | ||
| 7/20/2026 | Contingent | $1,595,000$267/sqft |
Source: Big Sky Country MLS #405624 Report a problem | ||
| 6/14/2026 | Listed for sale | $1,595,000-5.9%$267/sqft |
Source: Big Sky Country MLS #405624 Report a problem | ||
| 9/7/2025 | Listed for sale | $1,695,000$284/sqft |
Source: Big Sky Country MLS #405624 Report a problem | ||
Public tax history
| Year | Property taxes | Tax assessment |
|---|---|---|
| 2025 | $111 -40.1% | $23,950 +10.1% |
| 2024 | $186 -18.5% | $21,750 |
| 2023 | $228 +4.5% | $21,750 +7.2% |
| 2022 | $218 -3.1% | $20,280 |
| 2021 | $225 -6.8% | $20,280 -6.3% |
| 2020 | $241 +2.6% | $21,640 |
| 2019 | $235 -10.6% | $21,640 -13.2% |
| 2018 | $263 +4.1% | $24,920 |
| 2017 | $253 -0.6% | $24,920 -1.5% |
| 2016 | $254 -4.9% | $25,300 |
| 2015 | $267 -16.7% | $25,300 +48% |
| 2014 | $321 +1.2% | $17,098 +0.7% |
| 2013 | $317 -0.7% | $16,973 +0.9% |
| 2012 | $319 | $16,816 |
| 2011 | -- | -- |
| 2010 | -- | -- |
| 2009 | -- | -- |
| 2008 | -- | $25,570 |
| 2007 | -- | $25,570 |
| 2006 | -- | $25,570 |
| 2005 | -- | $25,570 |
| 2004 | -- | $25,570 |
| 2003 | -- | $25,570 -5.6% |
| 2002 | -- | $27,090 |
| 2000 | -- | $27,090 |
Find assessor info on the county website
Neighborhood: 59701
Nearby homes
- $--5 bd3 ba5.9k sqft2171 Janney Rd, Butte, MT 59701Sold
- $922,2004 bd3 ba4k sqft653 Scenic Dr, Butte, MT 59701Off Market

- $924,2004 bd4 ba4k sqft653 Scenic Drive, Butte, MT 59701Off Market

- $1,072,1006 bd4 ba3.1k sqft223 Scenic Dr, Butte, MT 59701Off Market
- $998,5565 bd4 ba4.8k sqft250 Scenic Dr, Butte, MT 59701Off Market
- $999,9993 bd3 ba3.6k sqft2220 Janney Rd, Butte, MT 59701For Sale
- $941,8003 bd2 ba1k sqft9111 Us Highway 10, Butte, MT 59701Off Market
- $754,5004 bd2 ba2.1k sqft2406 Janney Rd, Butte, MT 59701Off Market
Nearby schools
GreatSchools rating
- 6/10Margaret Leary SchoolGrades: PK-6Distance: 4.4 mi
- 5/10East Middle SchoolGrades: 7-8Distance: 6.5 mi
- 5/10Butte High SchoolGrades: 9-12Distance: 7.6 mi
- Montana
- Silver Bow County
- Butte
- 59701
- 2171 Janney Rd
