What's Special About this Easy Step Free Living Townhome? Everything!!! Classy - Yet So Comfortable! Wonderful Large Open Floor Plan with Everything on the 1st Level PLUS a Huge Finished Walkout Lower Level with Additional Bedroom, Full Bath, Expansive Recreational/Media Area with an Oversized Entertaining 13 Foot Wet Bar Area! Great for Entertaining, Shared Living, Guests - Lots of Additional Storage Including a Wonderful Large Custom Closet! 1st Floor Offers Rich Hardwood Floors, Cozy Fireplace in the Gathering Room with Floor to Ceiling Windows that Lead to the Peaceful Covered Deck overlooking the Woods! Convenient Study (Flex Rm, or Dining Area) - Delightful White Kitchen with Quartz Countertops, Stainless Appliances & Great Pantry*Extra Wall of Cabinets for Coffee/Wine Bar*1st Floor Laundry*Relaxing Owner's Retreat with Adjoining Custom Luxury Bath with Oversized Soaking Tub, Custom Tiled Step In Shower, Dual Sink Vanity with Dressing Area and 2 Walk-In Closets! Direct Entry 2 Car Garage*Covered Lower Level Patio - Fischer's Saybrook Floor Plan in Popular Tuscany Development - Enjoy Easy Living without the Exterior or Grounds Maintenance so that You Can Enjoy All the Community has to Offer - Top of the Line Clubhouse with Recreational Area, Pool (2nd Pool is coming!), Fitness Room & Plenty of Areas for Walking & Enjoying Your Pets! All Just Minutes to I-275/Shopping, Dining, Pioneer Park (w. Dog Park), Downtown Cinti, Newport & CVG Airport! Only One Like this Currently Available!
Pending
$399,500
2171 Piazza Rdg, Covington, KY 41017
2beds
2,739sqft
Condominium, Residential
Built in 2020
-- sqft lot
$389,600 Zestimate®
$146/sqft
$372/mo HOA
What's special
Covered lower level patioLots of additional storageWonderful large custom closetRich hardwood floorsFloor to ceiling windowsStainless appliancesGreat pantry
- 72 days
- 69
- 1
Zillow last checked:
Listing updated:
Listed by:
Cindy Cahill 859-331-7400,
Cahill Real Estate Services
Source: NKMLS,MLS#: 644249
Facts & features
Interior
Bedrooms & bathrooms
- Bedrooms: 2
- Bathrooms: 3
- Full bathrooms: 2
- 1/2 bathrooms: 1
Primary bedroom
- Features: Bath Adjoins, Ceiling Fan(s), Carpet Flooring, Walk-In Closet(s)
- Level: First
- Area: 351
- Dimensions: 27 x 13
Bedroom 2
- Features: Ceiling Fan(s), Carpet Flooring
- Level: Lower
- Area: 180
- Dimensions: 15 x 12
Bathroom 2
- Features: Full Finished Bath, Shower, Luxury Vinyl Flooring
- Level: Lower
- Area: 32
- Dimensions: 8 x 4
Bathroom 3
- Features: Full Finished Half Bath, Hardwood Floors
- Level: First
- Area: 30
- Dimensions: 6 x 5
Other
- Features: Hardwood Floors
- Level: First
- Area: 120
- Dimensions: 12 x 10
Breakfast room
- Features: Luxury Vinyl Flooring
- Level: Lower
- Area: 156
- Dimensions: 13 x 12
Dining room
- Features: Built-in Features, Hardwood Floors, Walk-Out Access
- Level: First
- Area: 150
- Dimensions: 15 x 10
Entry
- Features: Hardwood Floors
- Level: First
- Area: 30
- Dimensions: 6 x 5
Family room
- Features: Carpet Flooring, Recessed Lighting, Walk-Out Access
- Level: Lower
- Area: 360
- Dimensions: 24 x 15
Kitchen
- Features: Eat-in Kitchen, Hardwood Floors, Pantry, Recessed Lighting, Wood Cabinets
- Level: First
- Area: 120
- Dimensions: 12 x 10
Kitchen
- Features: Eat-in Kitchen, Luxury Vinyl Flooring, Wood Cabinets
- Level: Lower
- Area: 260
- Dimensions: 20 x 13
Laundry
- Features: Built-in Features, Utility Sink, Luxury Vinyl Flooring
- Level: First
- Area: 42
- Dimensions: 7 x 6
Living room
- Features: Ceiling Fan(s), Fireplace(s), Hardwood Floors
- Level: First
- Area: 420
- Dimensions: 28 x 15
Primary bath
- Features: Double Vanity, Soaking Tub, Shower, Tile Flooring
- Level: First
- Area: 156
- Dimensions: 13 x 12
Utility room
- Features: Storage
- Level: Lower
- Area: 351
- Dimensions: 39 x 9
Heating
- Forced Air, Electric
Cooling
- Central Air
Appliances
- Included: Stainless Steel Appliance(s), Electric Oven, Electric Range, Dishwasher, Microwave, Refrigerator
- Laundry: Electric Dryer Hookup, Laundry Room, Main Level, Washer Hookup
Features
- Wet Bar, Walk-In Closet(s), Tray Ceiling(s), Storage, Pantry, Open Floorplan, High Speed Internet, Entrance Foyer, Eat-in Kitchen, Double Vanity, Crown Molding, Chandelier, Breakfast Bar, Built-in Features, Ceiling Fan(s), Recessed Lighting
- Doors: Multi Panel Doors
- Basement: Full
- Number of fireplaces: 1
- Fireplace features: Electric
Interior area
- Total structure area: 2,739
- Total interior livable area: 2,739 sqft
Property
Parking
- Total spaces: 2
- Parking features: Attached, Driveway, Garage, Garage Door Opener, Garage Faces Front, Off Street
- Attached garage spaces: 2
- Has uncovered spaces: Yes
Accessibility
- Accessibility features: See Remarks
Features
- Levels: One
- Stories: 1
- Patio & porch: Covered, Deck, Enclosed, Patio, Porch
- Has view: Yes
- View description: Trees/Woods
Lot
- Features: Wooded
Details
- Parcel number: 8440002009.22
- Zoning description: Residential
Construction
Type & style
- Home type: Condo
- Architectural style: Transitional
- Property subtype: Condominium, Residential
- Attached to another structure: Yes
Materials
- Vertical Siding, Brick, Vinyl Siding
- Foundation: Poured Concrete
- Roof: Shingle
Condition
- Existing Structure
- New construction: No
- Year built: 2020
Utilities & green energy
- Sewer: Public Sewer
- Water: Public
- Utilities for property: Sewer Available, Water Available
Community & HOA
Community
- Security: Smoke Detector(s)
- Subdivision: Tuscany
HOA
- Has HOA: Yes
- Amenities included: Other, See Remarks, Landscaping, Pool, Clubhouse, Fitness Center, Management
- Services included: Association Fees, Maintenance Grounds, Maintenance Structure, Sewer, Snow Removal, Trash, Water
- HOA fee: $343 monthly
- Second HOA fee: $175 semi-annually
Location
- Region: Covington
Financial & listing details
- Price per square foot: $146/sqft
- Tax assessed value: $368,000
- Annual tax amount: $3,647
- Date on market: 7/2/2026
- Cumulative days on market: 72 days
- Road surface type: Paved
Estimated market value
$389,600
$370,000 - $409,000
$3,473/mo
Price history
| Date | Event | Price |
|---|---|---|
| 8/17/2026 | Pending sale | $399,500$146/sqft |
Source:  NKMLS #644249 Report a problem NKMLS #644249 Report a problem | ||
| 7/2/2026 | Listed for sale | $399,500+8.6%$146/sqft |
Source: NKMLS #644249 Report a problem | ||
| 11/14/2023 | Sold | $368,000-1.9%$134/sqft |
Source: NKMLS #616612 Report a problem | ||
| 9/16/2023 | Pending sale | $375,000$137/sqft |
Source: NKMLS #616612 Report a problem | ||
| 9/13/2023 | Price change | $375,000-3.8%$137/sqft |
Source: NKMLS #616612 Report a problem | ||
| 8/30/2023 | Listed for sale | $389,900+36%$142/sqft |
Source: NKMLS #616612 Report a problem | ||
| 3/22/2021 | Sold | $286,649$105/sqft |
Source: Public Record Report a problem | ||
Public tax history
| Year | Property taxes | Tax assessment |
|---|---|---|
| 2025 | $3,647 -3.3% | $368,000 |
| 2024 | $3,772 +23.5% | $368,000 +28.4% |
| 2023 | $3,055 -2.4% | $286,600 |
| 2022 | $3,130 | $286,600 |
Find assessor info on the county website
Monthly payment
Est. payment
Payment breakdown
Explore the cost of this home by adjusting the details. Changes won't be saved.Climate risks
Neighborhood: 41017
Nearby schools
Schools provided by the listing agent
- Elementary: Summit View Elementary
- Middle: Summit View Middle School
- High: Scott High
Source: NKMLS. This data may not be complete. We recommend contacting the local school district to confirm school assignments for this home.
Similar homes
- $249,0002 bd2 ba1.4k sqft2205 Rolling Hills Dr, Covington, KY 41017For Sale
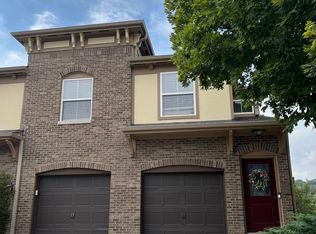 MLS ID #646518, Cindy Cahill, Cahill Real Estate Services. NKMLS
 - $369,9003 bd4 ba1.7k sqft2250 Gribble Dr, Covington, KY 41017For Sale
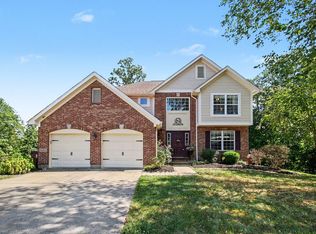 MLS ID #646538, Sheila Boles, Haven Homes Group. NKMLS
 - $419,5003 bd4 ba2.4k sqft515 Kluemper Ct, Covington, KY 41011For Sale
 MLS ID #646420, John Lewin, Huff Realty - Florence. NKMLS
 - $430,0004 bd3 ba2.3k sqft2819 Bentwood Dr, Independence, KY 41051For Sale
 MLS ID #646438, Lisa Brandenburg, Huff Realty - Florence. NKMLS
 - $399,9002 bd2 ba1.4k sqft3706 Ashworth Dr #C, Cincinnati, OH 45208For Sale
 MLS ID #1890012, Morna L. Stansbury, Comey & Shepherd. Cincy MLS
 - $275,0003 bd2 ba1.7k sqft9163 Blue Ridge Dr, Covington, KY 41017For Sale
 MLS ID #26005214, Bob Sophiea, eXp Realty, LLC. Imagine MLS
 - $415,0002 bd4 ba1.5k sqft3658 Herschel Ave, Cincinnati, OH 45208For SaleMLS ID #1884765, Wendy L. Hertel, Coldwell Banker Realty. Cincy MLS
