What an opportunity to own a one level home with over 2100' of living space, 32x52 barn, 24x24 building, 10x16 shed and a large carport that has been boxed in all sitting on a 1.12 acre lot! Inside you will find a HUGE primary suite, spacious kitchen with butler pantry and more. Home is being sold as is and is ready for you to start your next chapter at a GREAT price!
For sale
$225,000
2171 Scaffold Cane Rd, Berea, KY 40403
3beds
2,166sqft
Single Family Residence
Built in ----
1.12 Acres Lot
$-- Zestimate®
$104/sqft
$-- HOA
What's special
One level homeSpacious kitchenButler pantryHuge primary suite
- 148 days
- 491
- 20
Zillow last checked:
Listing updated:
Listed by:
Bradley Warford 859-582-7757,
Century 21 Pinnacle
Source: Imagine MLS,MLS#: 26011319
Facts & features
Interior
Bedrooms & bathrooms
- Bedrooms: 3
- Bathrooms: 2
- Full bathrooms: 2
Primary bedroom
- Level: First
Bedroom 2
- Level: First
Bedroom 3
- Level: First
Bathroom 1
- Level: First
Bathroom 2
- Level: First
Kitchen
- Level: First
Living room
- Level: First
Utility room
- Level: First
Heating
- Heat Pump
Cooling
- Heat Pump
Appliances
- Included: Dishwasher, Microwave, Range
- Laundry: Electric Dryer Hookup, Main Level, Washer Hookup
Features
- Breakfast Bar, Entrance Foyer, Eat-in Kitchen, Walk-In Closet(s), Ceiling Fan(s), Soaking Tub
- Flooring: Carpet, Hardwood
- Basement: Crawl Space
- Has fireplace: No
Interior area
- Total structure area: 2,166
- Total interior livable area: 2,166 sqft
- Finished area above ground: 2,166
- Finished area below ground: 0
Property
Parking
- Parking features: Driveway
- Has uncovered spaces: Yes
Features
- Levels: One
- Fencing: Partial
Lot
- Size: 1.12 Acres
- Features: Landscaped, Many Trees
Details
- Additional structures: Barn(s), Shed(s), Other
- Parcel number: B01500010002B
- Horses can be raised: Yes
Construction
Type & style
- Home type: SingleFamily
- Architectural style: Ranch
- Property subtype: Single Family Residence
Materials
- Vinyl Siding
- Foundation: Block
- Roof: Dimensional Style
Utilities & green energy
- Sewer: Septic Tank
- Water: Public
- Utilities for property: Cable Available, Electricity Available, Water Available
Community & HOA
Community
- Subdivision: Rural
HOA
- Has HOA: No
Location
- Region: Berea
Financial & listing details
- Price per square foot: $104/sqft
- Tax assessed value: $198,000
- Annual tax amount: $1,404
- Date on market: 5/19/2026
Estimated market value
Not available
Estimated sales range
Not available
$1,938/mo
Price history
| Date | Event | Price |
|---|---|---|
| 5/19/2026 | Listed for sale | $225,000$104/sqft |
Source:  Imagine MLS #26011319 Report a problem Imagine MLS #26011319 Report a problem | ||
Public tax history
| Year | Property taxes | Tax assessment |
|---|---|---|
| 2025 | $1,404 -3.4% | $198,000 |
| 2024 | $1,453 +63.3% | $198,000 +43.4% |
| 2023 | $890 -6.3% | $138,100 |
| 2022 | $950 -1.8% | $138,100 |
| 2021 | $967 +3% | $138,100 +6.2% |
| 2018 | $939 +1.1% | $130,000 |
| 2017 | $929 +0% | $130,000 |
| 2016 | $929 +115.2% | $130,000 +39.6% |
| 2015 | $432 +0.2% | $93,100 -28.4% |
| 2014 | $431 | $130,000 +188.9% |
| 2012 | $431 -0.2% | $45,000 |
| 2011 | $432 | $45,000 |
| 2010 | -- | $45,000 |
| 2009 | $408 | $45,000 |
Find assessor info on the county website
Monthly payment
Est. payment
Payment breakdown
Explore the cost of this home by adjusting the details. Changes won't be saved.Climate risks
Neighborhood: 40403
Nearby schools
Schools provided by the listing agent
- Elementary: Silver Creek
- Middle: Farristown
- High: Madison So
Source: Imagine MLS. This data may not be complete. We recommend contacting the local school district to confirm school assignments for this home.
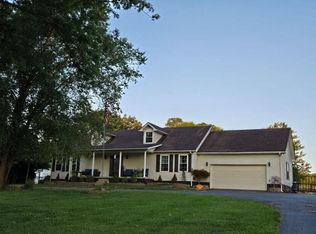
Similar homes
- $235,0002 bd2 ba1.3k sqft119 Bratcher Ln, Berea, KY 40403For Sale

 MLS ID #26025162, Laura Carpenter, Keller Williams Commonwealth. Imagine MLS
 - $229,9005 bd2 ba1.8k sqft1241 Flat Gap Rd, Berea, KY 40403For Sale
 MLS ID #26014274, Delma Peercy, BlueHorse Realty. Imagine MLS
 - $222,0004 bd3 ba2k sqft62 Shady Ln, Berea, KY 40403For Sale
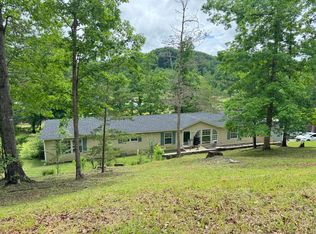 MLS ID #26026909, Freida M Curry-Terry, 1st Choice Realty LLC. Imagine MLS
 - $235,0003 bd2 ba1.2k sqft60 Shirley St, Berea, KY 40403For Sale
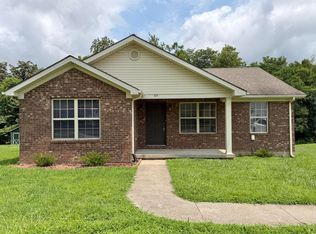 MLS ID #26020059, Janie Johnson, CENTURY 21 Advantage Realty. Imagine MLS
 - $210,0003 bd1 ba1.1k sqft306 N Powell Ave, Berea, KY 40403For SaleMLS ID #26027977, Kierstin Shaffer, Berkshire Hathaway HomeServices Foster Realtors. Imagine MLS
- $235,0003 bd2 ba1.8k sqft122 Adams St, Berea, KY 40403For SaleMLS ID #26013431, Renee McClure, Williams Elite Realty. Imagine MLS
- $210,0003 bd2 ba1.7k sqft1191 Scaffold Cane Rd, Berea, KY 40403For SaleMLS ID #26025729, Nik Markovich, GSP Homes. Imagine MLS
- $196,0003 bd2 ba1.5k sqft1040 Big Hill Rd, Berea, KY 40403For SaleMLS ID #26021317, Kierstin Shaffer, Berkshire Hathaway HomeServices Foster Realtors. Imagine MLS
- $200,0003 bd2 ba1.1k sqft137 Cassius Ct, Berea, KY 40403For SaleMLS ID #26020125, Lesha Hays, Hays Real Estate. Imagine MLS
- $179,9003 bd1 ba1k sqft122 Rogers St, Berea, KY 40403For SaleMLS ID #26027047, Delma Peercy, BlueHorse Realty. Imagine MLS
- $207,5003 bd2 ba1.2k sqft872 S Dogwood Dr, Berea, KY 40403For SaleMLS ID #26022607, Chelsea Morguson, McCallie Real Estate. Imagine MLS
- $199,9003 bd1 ba1.2k sqft117 Adams St, Berea, KY 40403For SaleMLS ID #26025311, Amanda S Marcum, Berkshire Hathaway HomeServices Foster Realtors. Imagine MLS
- $239,0002 bd2 ba1.3k sqft217 Mainous St, Berea, KY 40403For SaleMLS ID #26004400, Linda Lester, Coldwell Banker McMahan. Imagine MLS
- $240,0003 bd2 ba1.4k sqft1317 Twin Brook Dr, Berea, KY 40403For SaleMLS ID #26020598, Daniel Beirne, Opendoor Brokerage LLC. Imagine MLS
- $245,0003 bd2 ba1.2k sqft263 Creekwood Dr, Berea, KY 40403For SaleMLS ID #26013310, Daniel Beirne, Opendoor Brokerage LLC. Imagine MLS
- $199,0003 bd2 ba1.3k sqft619 Matalines Way, Berea, KY 40403For SaleMLS ID #26011443, Linda Lester, Coldwell Banker McMahan. Imagine MLS
- $130,0003 bd1 ba1.2k sqft2791 Scaffold Cane Rd, Berea, KY 40403For SaleMLS ID #26015511, Jana Hooten, Key 2 Close Realty, LLC. Imagine MLS
- $305,0003 bd2 ba2k sqft50 Hickory Ln, Berea, KY 40403For SaleMLS ID #26024535, Vonda G Sipple, Southern Legacy Realty. Imagine MLS
