Skip main navigation
Sold
  • Price Unknown

    21710 N Rdg, Peculiar, MO 64078

    3beds
    1,506sqft
    Single Family Residence
    Built in 2018
    9,365 Square Feet Lot
    $300,500 Zestimate®
    $--/sqft
    $1,973 Estimated rent

    Home value

    $300,500

    $285,000 - $316,000

    $1,973/mo

    Zestimate® history
    Loading
    Loading...

    Owner options

    List your home for rent

    $1,973/mo

    Rent Zestimate®

    Find your next renter with Zillow Rental Manager. Plus, with online applications, you can quickly screen prospective tenants – for free.

    Learn more

    $1,973/mo

    Rent Zestimate®

    Refinance and save

    $132/mo

    Est. payment

    Refinancing to a lower rate could help reduce your monthly payments and save thousands over the life of the loan.

    See today's rates

    $132/mo

    Est. payment

    Explore your selling options

    Work with a Zillow partner agent

    Leverage their expertise and Zillow's premium Showcase listings to get your home seen by more buyers.

    Get started

    List with your own agent

    Get your home in front of millions of buyers by listing it on Zillow.

    Learn how to do it

    Sell it yourself

    Take full control of how buyers see your home on Zillow by listing For Sale by Owner (FSBO).

    List your home

    What's special

    Durable granite countertopsSleek stainless-steel appliancesQuiet highly desirable cul-de-sacWelcoming layout
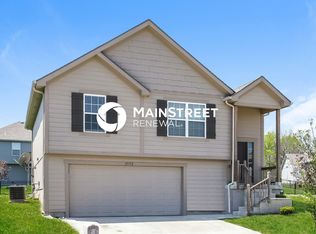
    This exceptional 3-bedroom, 2.5-bathroom split-level home is perfectly nestled at the end of a quiet, highly desirable cul-de-sac. Step inside to a welcoming layout anchored by a main living area with a cozy fireplace that serves as the perfect centerpiece for relaxing or entertaining, which flows effortlessly into a kitchen well-equipped with durable granite countertops and sleek stainless-steel appliances. Designed for ultimate comfort, the primary bedroom serves as a peaceful retreat complete with a large walk-in closet for ample storage, while the home also boasts the incredible bonus of a fully finished basement providing excellent extra living space to suit your needs. The interior transitions seamlessly outdoors to a wonderful backyard ready for outdoor activities, all completed by the convenience of an attached 2-car garage for secure parking and extra storage. Schedule your showings today!

    Zillow last checked:

    Listing updated:

    Listed by:

    Robert Salmons 888-216-6364,

    Entera Realty

    Bought with:

    Nanette Middleton, 1999102606

    Keller Williams Southland

    Source: Heartland MLS as distributed by MLS GRID,MLS#: 2625278MLS Logo

    Facts & features

    Interior

    Bedrooms & bathrooms
    • Bedrooms: 3
    • Bathrooms: 3
    • Full bathrooms: 2
    • 1/2 bathrooms: 1
    Primary bedroom
    • Level: Upper
    • Dimensions: 12 x 14
    Bedroom 2
    • Level: Upper
    • Dimensions: 10 x 10
    Bedroom 3
    • Level: Upper
    • Dimensions: 10 x 10
    Living room
    • Level: Upper
    • Dimensions: 13 x 14
    Heating
    • Electric
    Cooling
    • Electric
    Appliances
    • Included: Cooktop, Dishwasher, Freezer, Microwave, Refrigerator
    • Laundry: Laundry Room
    Features
    • Ceiling Fan(s), Walk-In Closet(s)
    • Flooring: Carpet, Laminate, Vinyl
    • Basement: Other
    • Has fireplace: No
    Interior area
    • Total structure area: 1,506
    • Total interior livable area: 1,506 sqft
    • Finished area above ground: 1,156
    • Finished area below ground: 350

    Property

    Parking
    • Total spaces: 2
    • Parking features: Attached, Garage Faces Front
    • Attached garage spaces: 2
    Features
    • Patio & porch: Patio, Porch
    Lot
    • Size: 9,365 Square Feet
    • Features: Cul-De-Sac
    Details
    • Parcel number: 070209000000090062
    • Special conditions: Standard

    Construction

    Type & style
    • Home type: SingleFamily
    • Architectural style: Traditional
    • Property subtype: Single Family Residence
    Materials
    • Vinyl Siding
    • Roof: Composition
    Condition
    • Year built: 2018

    Utilities & green energy

    • Sewer: Public Sewer
    • Water: Public

    Community & HOA

    Community
    • Subdivision: Bradley's Crossing
    HOA
    • Has HOA: Yes
    • HOA fee: $132 annually
    Location
    • Region: Peculiar

    Financial & listing details

    • Annual tax amount: $3,136
    • Date on market: 6/15/2026
    • Listing terms: Cash,Conventional,FHA,VA Loan
    • Ownership: Investor
    • Road surface type: Paved

    Price history

    DateEventPrice
    7/17/2026Sold--
    Source: Heartland MLS as distributed by MLS GRID #2625278 Report a problem
    6/26/2026Pending sale$299,900$199/sqft
    Source: Heartland MLS as distributed by MLS GRID #2625278 Report a problem
    6/15/2026Listed for sale$299,900$199/sqft
    Source: Heartland MLS as distributed by MLS GRID #2625278 Report a problem

    Public tax history

    Tax history is unavailable.

    Neighborhood: 64078

    Nearby schools

    GreatSchools rating
    Schools provided by the listing agent
    • Elementary: Bridle Ridge
    • Middle: Raymore-Peculiar South
    • High: Raymore-Peculiar

    Source: Heartland MLS as distributed by MLS GRID. This data may not be complete. We recommend contacting the local school district to confirm school assignments for this home.

    Get a cash offer in 3 minutes
    Find out how much your home could sell for in as little as 3 minutes with a no-obligation cash offer.
    Estimated market value
    $300,500
    Get a cash offer in 3 minutes
    Find out how much your home could sell for in as little as 3 minutes with a no-obligation cash offer.
    Estimated market value
    $300,500