Welcome to this well-maintained 3-bedroom, 2-bath home offering numerous interior, exterior, and energy-efficiency improvements. The remodeled kitchen features updated countertops, adjusted cabinetry, and vinyl tile flooring. The front bathroom has also been refreshed with updated fixtures, surfaces. and plumbing valve repairs. Fresh interior paint completed in 2026 highlights the dining room wainscoting, while wood-look vinyl flooring extends through the dining and main living areas. One-bedroom features brand-new carpet. Major improvements include a new roof, energy-efficient windows, exterior entry doors, and two overhead garage doors, all completed in 2021. The exterior was freshly painted in 2026, with additional updates including brick tuck-pointing, repaired wood trim, updated fascia and soffit, and fresh caulking around exterior doors and windows. Perimeter grading was corrected and soil added to promote positive drainage away from the foundation. The home has completed three consecutive years of professional weatherization through OG&E, including air sealing and thermal-envelope insulation improvements. The HVAC system has been professionally serviced and maintained, with additional plumbing and drain-line servicing completed. For added security and peace of mind, the home is equipped with an ADT monitored security system featuring an outdoor surveillance camera, monitored smoke detectors, entry and window sensors, and a security control panel. Updated standalone smoke and carbon monoxide detectors are also installed throughout. Conveniently located near shopping, dining, and I-35 access, this move-in-ready home combines comfort, security, and extensive updates.
For sale
$199,900
1216 Glenwood Dr, Moore, OK 73160
3beds
1,452sqft
Single Family Residence
Built in 1978
7,858 Square Feet Lot
$196,100 Zestimate®
$138/sqft
$-- HOA
What's special
Brick tuck-pointingVinyl tile flooringUpdated fascia and soffitRepaired wood trimDining room wainscotingRemodeled kitchenUpdated countertops
- 3 days |
- 277 |
- 3 |
Zillow last checked:
Listing updated:
Listed by:
Shawna Dunlap 580-210-7731,
HST & Co.
Source: MLSOK/OKCMAR as distributed by MLS GRID,MLS#: 1243932
Facts & features
Interior
Bedrooms & bathrooms
- Bedrooms: 3
- Bathrooms: 2
- Full bathrooms: 2
Heating
- Has Heating (Unspecified Type)
Cooling
- Has cooling: Yes
Features
- Number of fireplaces: 1
- Fireplace features: Wood Burning
Interior area
- Total structure area: 1,452
- Total interior livable area: 1,452 sqft
Property
Parking
- Total spaces: 2
- Parking features: Concrete
- Garage spaces: 2
Features
- Levels: One
- Stories: 1
- Patio & porch: Patio
- Fencing: Wood
Lot
- Size: 7,858 Square Feet
- Features: Cul-De-Sac
Details
- Parcel number: 1216NONEGlenwood73160
- Special conditions: None
Construction
Type & style
- Home type: SingleFamily
- Architectural style: Contemporary
- Property subtype: Single Family Residence
Materials
- Brick
- Foundation: Conventional
Condition
- Year built: 1978
Community & HOA
Location
- Region: Moore
Financial & listing details
- Price per square foot: $138/sqft
- Tax assessed value: $125,515
- Annual tax amount: $1,740
- Date on market: 8/12/2026
Estimated market value
$196,100
$186,000 - $206,000
$1,533/mo
Price history
| Date | Event | Price |
|---|---|---|
| 8/12/2026 | Listed for sale | $199,900$138/sqft |
Source:  MLSOK/OKCMAR as distributed by MLS GRID #1243932 Report a problem MLSOK/OKCMAR as distributed by MLS GRID #1243932 Report a problem | ||
Public tax history
| Year | Property taxes | Tax assessment |
|---|---|---|
| 2025 | $1,844 +6% | $15,061 +5% |
| 2024 | $1,740 +4.5% | $14,344 +5% |
| 2023 | $1,665 +3.5% | $13,661 +5% |
| 2022 | $1,609 +4.5% | $13,011 +5% |
| 2021 | $1,540 | $12,391 |
| 2020 | $1,540 +6% | $12,391 |
| 2019 | $1,453 0% | $12,391 0% |
| 2018 | $1,453 | $12,392 |
| 2017 | $1,453 | $12,392 |
| 2016 | -- | $12,392 +3.6% |
| 2015 | -- | $11,965 |
| 2014 | -- | $11,965 +4.8% |
| 2013 | -- | $11,421 +5% |
| 2012 | -- | $10,877 +5% |
| 2011 | -- | $10,359 +5% |
| 2010 | -- | $9,866 +5% |
| 2009 | -- | $9,397 +5% |
| 2008 | -- | $8,949 +5% |
| 2007 | -- | $8,523 -7.8% |
| 2006 | -- | $9,244 |
| 2005 | -- | $9,244 +10.9% |
| 2004 | -- | $8,334 |
| 2003 | -- | $8,334 |
| 2002 | -- | $8,334 |
| 2001 | -- | $8,334 |
Find assessor info on the county website
Monthly payment
Est. payment
Payment breakdown
Explore the cost of this home by adjusting the details. Changes won't be saved.Climate risks
Neighborhood: 73160
Nearby schools
GreatSchools rating
- 4/10Central Elementary SchoolGrades: PK-6Distance: 1.1 mi
- 5/10Central Junior High SchoolGrades: 7-8Distance: 1.2 mi
- 7/10Moore High SchoolGrades: 9-12Distance: 1 mi
Schools provided by the listing agent
- Elementary: Central ES
- Middle: Central JHS
- High: Moore HS
Source: MLSOK/OKCMAR as distributed by MLS GRID. This data may not be complete. We recommend contacting the local school district to confirm school assignments for this home.
- $185,0003 bd2 ba1.4k sqft1210 Glenwood Dr, Moore, OK 73160Sold

- $186,0003 bd1 ba1.4k sqft1222 Glenwood Dr, Moore, OK 73160Off Market
- $175,1003 bd2 ba1.2k sqft1333 White Oak Rd, Moore, OK 73160Off Market

- $199,7003 bd2 ba1.5k sqft1337 White Oak Rd, Moore, OK 73160Off Market
- $194,7003 bd1 ba1.5k sqft1228 Glenwood Dr, Moore, OK 73160Off Market
- $175,2003 bd1 ba1k sqft1329 White Oak Rd, Moore, OK 73160Off Market
- $140,0003 bd3 ba1.6k sqft1341 White Oak Rd, Moore, OK 73160Sold
- $1,3653 bd2 ba1.1k sqft1325 White Oak Rd, Moore, OK 73160For Rent
A local agent can set up tours, give advice and negotiate with sellers.
Similar homes
- $208,0003 bd2 ba1.3k sqft106 Kelly Dr, Moore, OK 73160For Sale
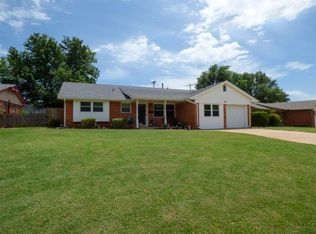 MLS ID #1229436, Mindy Cummings, Metro First Realty of Edmond. MLSOK/OKCMAR as distributed by MLS GRID
 - $219,9003 bd2 ba1k sqft304 Butler St, Moore, OK 73160For Sale
 MLS ID #1241904, Dallas Green, Ogle Real Estate Group LLC. MLSOK/OKCMAR as distributed by MLS GRID
 - $209,5003 bd2 ba1.2k sqft1224 NW 6th Pl, Moore, OK 73170For Sale
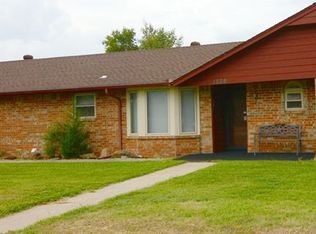 MLS ID #1242278, Aldon Welchel, Metro Connect Real Estate. MLSOK/OKCMAR as distributed by MLS GRID
 - $165,0004 bd2 ba1.3k sqft1334 N Nail Pkwy, Moore, OK 73160For Sale
 MLS ID #1234191, Charity Heim, Real Estate Connections. MLSOK/OKCMAR as distributed by MLS GRID
 - $209,9003 bd2 ba1.3k sqft813 Wandering Way, Oklahoma City, OK 73170For SaleMLS ID #1239228, Emily Bingham, Real Broker LLC. MLSOK/OKCMAR as distributed by MLS GRID
- $179,0003 bd2 ba1.3k sqft140 Reed Ave, Norman, OK 73071For SaleMLS ID #1243705, Nicholas Nguyen, Realty of America LLC. MLSOK/OKCMAR as distributed by MLS GRID
- $216,9003 bd2 ba1.7k sqft1340 NW 9th St, Moore, OK 73170For SaleMLS ID #1239009, Debra Pletcher, Luxury Real Estate. MLSOK/OKCMAR as distributed by MLS GRID
- $215,0003 bd2 ba1.4k sqft724 Waterview Rd, Oklahoma City, OK 73170For SaleMLS ID #1234161, Natalie Webb, Gordon Real Estate Group LLC. MLSOK/OKCMAR as distributed by MLS GRID
- $195,0003 bd2 ba1.4k sqft608 SW 133rd St, Oklahoma City, OK 73170For SaleMLS ID #1215435, Lillie McMillan, Standard Real Estate. MLSOK/OKCMAR as distributed by MLS GRID
- $230,0004 bd2 ba1.9k sqft913 Delmar Cir #915, Moore, OK 73160For SaleMLS ID #1235357, Scott Nachatilo, OKC Home Realty Services, LLC. MLSOK/OKCMAR as distributed by MLS GRID
- $189,0003 bd2 ba1k sqft200 Leonard Ln, Midwest City, OK 73110For SaleMLS ID #1243901, Shauna Stover, Prestige Real Estate Services. MLSOK/OKCMAR as distributed by MLS GRID
- $170,0003 bd2 ba1.2k sqft2724 SE 46th St, Oklahoma City, OK 73129For SaleMLS ID #1243515, Rosalia Soto, Copper Creek Real Estate. MLSOK/OKCMAR as distributed by MLS GRID
- $202,5002 bd2 ba1.2k sqft8529 SW 36th St, Oklahoma City, OK 73179For SaleMLS ID #1243831, Frances Walden, Copper Creek Real Estate. MLSOK/OKCMAR as distributed by MLS GRID
- $240,0003 bd2 ba1.6k sqft15109 Ken Rd, Oklahoma City, OK 73165For SaleMLS ID #1242474, Randy Heintzelman, Prestige Real Estate Services. MLSOK/OKCMAR as distributed by MLS GRID
- $210,0003 bd3 ba1.2k sqft5617 Evanbrook Ter, Oklahoma City, OK 73135For SaleMLS ID #1238227, Heriberto Pando, Copper Creek Real Estate. MLSOK/OKCMAR as distributed by MLS GRID
- $220,0003 bd2 ba1.5k sqft2312 Shadowlake Dr, Oklahoma City, OK 73159For SaleMLS ID #1235249, Brenna Peters, Malone's Property Management. MLSOK/OKCMAR as distributed by MLS GRID
- $168,0003 bd2 ba1.2k sqft4928 Gaines St, Oklahoma City, OK 73135For SaleMLS ID #1242821, Craig Ahrens, Dean Lemons & Associates. MLSOK/OKCMAR as distributed by MLS GRID
- $189,9005 bd2 ba1.9k sqft2731 SW 61st St, Oklahoma City, OK 73159For SaleMLS ID #1242699, Brandon Meadows, Nexus Realty. MLSOK/OKCMAR as distributed by MLS GRID
- $159,9003 bd2 ba1.2k sqft840 NW 104th St, Oklahoma City, OK 73114For SaleMLS ID #1243845, Thao Nguyen-Pham, Spearhead Realty Group LLC. MLSOK/OKCMAR as distributed by MLS GRID
- $255,0003 bd2 ba1.8k sqft6001 SE 70th St, Del City, OK 73135For SaleMLS ID #1242894, Penny Emery, Emery Realty LLC. MLSOK/OKCMAR as distributed by MLS GRID
