If you're looking for a home with a little something extra, this might be your dream house. The moment you walk in the front door, you'll be drawn to the open concept floor plan and clean, modern design. The beautiful kitchen features stainless steel appliances, granite countertops, and timeless subway tile backsplash. The large island connects you to the living room, creating that perfect entertaining experience that keeps you connected while preparing meals. The living room is spacious enough to accommodate a crowd while also perfect for a cozy night in with your favorite movie. To top off the inviting aesthetic, there's plenty of natural light coming through the large windows! At the home’s entry you’ll find a flex room that offers desirable versatility. It could be used as an office, formal dining, a hobby room, or home gym. The main floor primary bedroom features a luxurious ensuite bath that will make you want to relax all day long! Upstairs is where it gets really exciting: the media room is perfect for movie nights, while a separate game room awaits Football Sundays or slow evenings kicked back on the couch. Three secondary bedrooms complete the amazing second level! But wait—there's more! When it comes time for outdoor enjoyment, the backyard is your perfect escape for gardening or grilling out with friends. It’s a private space with a large, grassy yard and a covered back patio! From your doorstep, you will be just a few minutes from the wonderful communities amenities, HEB Plus, several dining options, and Star Ranch Golf Club. Stop your endless search for your ideal home; you've found it here at 21717 Windmill Ranch Ave!
Active
$389,000
21717 Windmill Ranch Ave, Pflugerville, TX 78660
4beds
3,029sqft
Single Family Residence
Built in 2018
6,298 Square Feet Lot
$-- Zestimate®
$128/sqft
$40/mo HOA
What's special
Large grassy yardOpen concept floor planStainless steel appliancesGranite countertopsClean modern designCovered back patioTimeless subway tile backsplash
- 1 day
- 108
- 19
Likely to sell faster than
Zillow last checked:
Listing updated:
Listed by:
Jeffrey Sehon (512) 695-2919,
Compass RE Texas, LLC (512) 575-3644
Source: Unlock MLS,MLS#: 7836747
Facts & features
Interior
Bedrooms & bathrooms
- Bedrooms: 4
- Bathrooms: 3
- Full bathrooms: 2
- 1/2 bathrooms: 1
- Main level bedrooms: 1
Primary bedroom
- Features: Ceiling Fan(s), Full Bath
- Level: Main
Bedroom
- Features: None
- Level: Second
Bedroom
- Features: Walk-In Closet(s)
- Level: Second
Bedroom
- Features: Walk-In Closet(s)
- Level: Second
Primary bathroom
- Features: Double Vanity, Full Bath, Soaking Tub, Recessed Lighting, Walk-In Closet(s), Walk-in Shower
- Level: Main
Bathroom
- Features: Full Bath
- Level: Second
Bathroom
- Features: Half Bath
- Level: Main
Dining room
- Description: Versatile front room ideal for formal dining, a home office, or a hobby space.
- Level: Main
Game room
- Features: Wired for Data
- Level: Second
Kitchen
- Features: Breakfast Bar, Kitchen Island, Granite Counters, Dining Area, Open to Family Room, Pantry, Recessed Lighting
- Level: Main
Laundry
- Features: Electric Dryer Hookup, Washer Hookup
- Level: Main
Living room
- Features: Ceiling Fan(s)
- Level: Main
Media room
- Features: Wired for Data
- Level: Second
Heating
- Central
Cooling
- Central Air
Appliances
- Included: Dishwasher, Disposal, Microwave, Free-Standing Gas Range, Stainless Steel Appliance(s)
Features
- Breakfast Bar, Ceiling Fan(s), Granite Counters, Double Vanity, Electric Dryer Hookup, Entrance Foyer, French Doors, Interior Steps, Kitchen Island, Multiple Dining Areas, Multiple Living Areas, Open Floorplan, Pantry, Primary Bedroom on Main, Recessed Lighting, Smart Thermostat, Soaking Tub, Storage, Study/Home Office, Walk-In Closet(s), Washer Hookup
- Flooring: Carpet, Laminate, Tile
- Windows: Blinds, Window Coverings
Interior area
- Total interior livable area: 3,029 sqft
Video & virtual tour
Property
Parking
- Total spaces: 2
- Parking features: Attached, Concrete, Door-Single, Driveway, Enclosed, Garage, Garage Door Opener, Garage Faces Front, Inside Entrance, Oversized, Side By Side, Storage
- Attached garage spaces: 2
Accessibility
- Accessibility features: None
Features
- Levels: Two
- Stories: 2
- Patio & porch: Covered, Patio
- Exterior features: Private Yard
- Pool features: None
- Spa features: None
- Fencing: Fenced, Privacy, Wood
- View description: None
- Waterfront features: None
Lot
- Size: 6,298 Square Feet
- Features: Interior Lot, Sprinkler - In-ground, Trees-Small (Under 20 Ft)
Details
- Additional structures: None
- Parcel number: 02935506410000
- Special conditions: Standard
Construction
Type & style
- Home type: SingleFamily
- Property subtype: Single Family Residence
Materials
- Foundation: Slab
- Roof: Composition, Shingle
Condition
- Resale
- New construction: No
- Year built: 2018
Details
- Builder name: Lennar
Utilities & green energy
- Sewer: Public Sewer
- Water: Public
- Utilities for property: Electricity Available, Natural Gas Available, Sewer Available, Underground Utilities, Water Available
Community & HOA
Community
- Features: Clubhouse, Common Grounds, Park, Playground, Pool, Sidewalks
- Subdivision: Commons at Rowe Lane
HOA
- Has HOA: Yes
- Services included: Common Area Maintenance
- HOA fee: $40 monthly
- HOA name: First Service Residential
Location
- Region: Pflugerville
Financial & listing details
- Price per square foot: $128/sqft
- Tax assessed value: $455,667
- Annual tax amount: $10,861
- Date on market: 11/3/2026
- Listing terms: Cash,Conventional,FHA,VA Loan
- Electric utility on property: Yes
Estimated market value
Not available
Estimated sales range
Not available
Not available
Price history
| Date | Event | Price |
|---|---|---|
| 11/3/2026 | Listed for sale | $389,000-32.3%$128/sqft |
Source:  Unlock MLS #7836747 Report a problem | ||
| 8/24/2023 | Listing removed | -- |
Source: Zillow Rentals Report a problem | ||
| 8/17/2023 | Price change | $2,500-7.4%$1/sqft |
Source: Zillow Rentals Report a problem | ||
| 8/8/2023 | Price change | $2,699-3.6%$1/sqft |
Source: Zillow Rentals Report a problem | ||
| 8/4/2023 | Listed for rent | $2,799$1/sqft |
Source: Zillow Rentals Report a problem | ||
| 8/4/2023 | Listing removed | -- |
Source: Zillow Rentals Report a problem | ||
| 7/26/2023 | Price change | $2,799-3.4%$1/sqft |
Source: Zillow Rentals Report a problem | ||
| 7/19/2023 | Price change | $2,899-3.3%$1/sqft |
Source: Zillow Rentals Report a problem | ||
| 7/4/2023 | Price change | $2,999-3.3%$1/sqft |
Source: Zillow Rentals Report a problem | ||
| 6/28/2023 | Listed for rent | $3,100+10.7%$1/sqft |
Source: Zillow Rentals Report a problem | ||
| 6/3/2023 | Listing removed | -- |
Source: Zillow Rentals Report a problem | ||
| 2/15/2023 | Price change | $575,000-4%$190/sqft |
Source: Unlock MLS #5460609 Report a problem | ||
| 11/17/2022 | Listed for rent | $2,800-1.8%$1/sqft |
Source:  Realty Austin #6554834 Report a problem | ||
| 9/29/2022 | Listed for sale | $599,000$198/sqft |
Source: Unlock MLS #7555232 Report a problem | ||
| 9/7/2022 | Listing removed | -- |
Source: Zillow Rental Manager Report a problem | ||
| 8/7/2022 | Listed for rent | $2,850+23.9%$1/sqft |
Source: Zillow Rental Manager Report a problem | ||
| 1/5/2021 | Listing removed | -- |
Source:  Unlock MLS Report a problem | ||
| 12/22/2020 | Listed for rent | $2,300$1/sqft |
Source: Austin Real Estate Experts #1783606 Report a problem | ||
Public tax history
| Year | Property taxes | Tax assessment |
|---|---|---|
| 2025 | $10,861 -2.8% | $455,667 -4.5% |
| 2024 | $11,177 -10.6% | $477,005 -13% |
| 2023 | $12,506 -19.5% | $548,084 -12.8% |
| 2022 | $15,544 | $628,272 +70.3% |
| 2021 | -- | $368,980 +16.3% |
| 2020 | $9,036 +7.8% | $317,394 |
| 2019 | $8,386 | $317,394 |
Find assessor info on the county website
Monthly payment
Est. payment
Payment breakdown
Explore the cost of this home by adjusting the details. Changes won't be saved.Climate risks
Neighborhood: 78660
Nearby schools
Schools provided by the listing agent
- Elementary: Dearing
- Middle: Kelly Lane
- High: Hendrickson
- District: Pflugerville ISD
Source: Unlock MLS. This data may not be complete. We recommend contacting the local school district to confirm school assignments for this home.
- $370,5004 bd2 ba2.4k sqft21713 Windmill Ranch Ave, Pflugerville, TX 78660Off Market
- $429,1004 bd2 ba2.4k sqft21721 Windmill Ranch Ave, Pflugerville, TX 78660Off Market
- $--4 bd2 ba3k sqft21709 Windmill Ranch Ave, Pflugerville, TX 78660Sold
- $406,4004 bd3 ba2.8k sqft21801 Windmill Ranch Ave, Pflugerville, TX 78660Off Market

Similar homes
- $364,9004 bd2 ba2k sqft601 Timothy John Dr, Pflugerville, TX 78660Active

 MLS ID #9543578, Betsy Gourley, Pura Vida Realty Group, Inc. Unlock MLS
- $369,9004 bd3 ba2k sqft2600 Hill Street Cv, Round Rock, TX 78664Active
 MLS ID #5367894, George Wang, Texas Fortune Realty. Unlock MLS
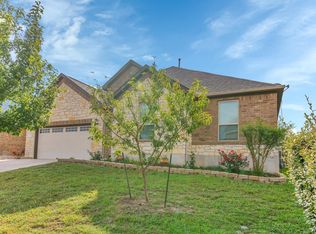
- $399,0004 bd3 ba2.3k sqft17408 Silent Harbor Loop, Pflugerville, TX 78660Active
 MLS ID #6246650, Ut Le, Texas Premier Realty. Unlock MLS
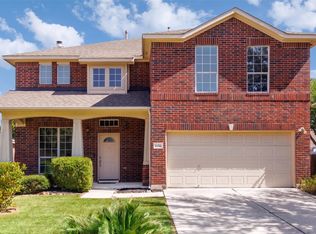
- $444,9005 bd3 ba2.7k sqft20516 Farm Pond Ln, Pflugerville, TX 78660Active
 MLS ID #8988023, Adam Zell, Compass RE Texas, LLC. Unlock MLS
- $344,9004 bd3 ba2.4k sqft17525 Bridgefarmer Blvd, Pflugerville, TX 78660ActiveMLS ID #3390536, Joel Miranda Ortiz, All City Real Estate Ltd. Co. Unlock MLS
- $330,0004 bd3 ba2.2k sqft19104 Leigh Ln, Pflugerville, TX 78660ActiveMLS ID #2525861, Crystal Long, Jorgenson Real Estate. Unlock MLS
- $279,0004 bd3 ba1.5k sqft617 Katmai Cir, Pflugerville, TX 78660ActiveMLS ID #1194959, Salman Ashraf, Ashrock Realty. Unlock MLS
- $329,0004 bd2 ba2.2k sqft18705 Deep Water Dr, Pflugerville, TX 78660ActiveMLS ID #2252179, Paola Samaia Lozano, Keller Williams Realty. Unlock MLS
- $378,0004 bd3 ba2.5k sqft5628 Corsica Loop, Round Rock, TX 78665ActiveMLS ID #3756910, Diana Leyva, Dash Realty. Unlock MLS
- $359,0004 bd3 ba2.4k sqft924 Oatmeal Dr, Pflugerville, TX 78660ActiveMLS ID #2331805, Kristina Norwine, Abrams & Associates Realty LLC. Unlock MLS
- $350,0004 bd3 ba2.5k sqft216 Hyltin St, Hutto, TX 78634ActiveMLS ID #5961250, Dahlia Rondeau, eXp Realty, LLC. Unlock MLS
- $419,0005 bd3 ba4k sqft19616 San Chisolm Dr, Round Rock, TX 78664ActiveMLS ID #9014382, Carla Reed, John Pfluger Realty,LLC. Unlock MLS
- $339,9005 bd3 ba2.5k sqft113 Nueces River Trl, Hutto, TX 78634ActiveMLS ID #5767085, HATICE Alkaya Schlabach, Isaac Schlabach. Unlock MLS
- $335,0003 bd2 ba1.8k sqft17232 Borromeo Ave, Pflugerville, TX 78660ActiveMLS ID #2810462, Adam Walker, Compass RE Texas, LLC. Unlock MLS
- $459,9994 bd3 ba2.4k sqft17309 Headstock Rd #251, Round Rock, TX 78664ActiveMLS ID #4330516, Robin Curle, Compass RE Texas, LLC. Unlock MLS
- $369,8504 bd2 ba2.3k sqft2220 Pearson Way, Round Rock, TX 78665ActiveMLS ID #9192734, Charles Denny, Property Connections. Unlock MLS
- $369,9004 bd3 ba2.3k sqft644 Peace Pipe Way, Georgetown, TX 78628ActiveMLS ID #2799137, Tanya Kerr, KWLS - T. Kerr Property Group. Unlock MLS
- $489,0004 bd3 ba2.6k sqft521 Falkland Trce, Pflugerville, TX 78660ActiveMLS ID #1321703, Michael Mechler, Douglas Elliman Real Estate. Unlock MLS
- $299,9994 bd2 ba1.7k sqft121 Shiner Ln, Georgetown, TX 78626ActiveMLS ID #6840262, Shannon Meuse, Redfin Corporation. Unlock MLS
- $289,9003 bd2 ba1.6k sqft4612 Tiddle Ln, Pflugerville, TX 78660ActiveMLS ID #3837251, Henry Valles, Christies Intl Real Estate Lone Star. Unlock MLS
