Southside full-brick home on two landscaped corner lots featuring an in-ground saltwater pool, privacy-fenced backyard, pool house, screened porch, large metal storage building with roll-up door, and oversized double garage. Inside are 3 bedrooms, 2 baths, a foyer, formal living and dining rooms, and a den with fireplace. Hardwood floors and plantation shutters run throughout. The kitchen includes stainless steel appliances and opens to a bay-window breakfast area. The large primary suite offers a sitting area, office space, and private bath with garden tub and separate shower. Exceptional indoor-outdoor living in a premier Southside location. Nice workshop in the basement area.
For sale
Price cut: $10K (8/28)
$374,900
2172 Brookdale Rd, Southside, AL 35907
3beds
2,986sqft
Single Family Residence
Built in 1974
0.69 Acres Lot
$-- Zestimate®
$126/sqft
$-- HOA
What's special
Pool housePrivacy-fenced backyardOversized double garageBay-window breakfast areaDen with fireplaceLarge primary suiteIn-ground saltwater pool
- 109 days
- 578
- 58
Zillow last checked:
Listing updated:
Listed by:
Mark Cassidy 256-390-1997,
Impact Realty, LLC,
Renee Chambers 256-490-1943,
Impact Realty, LLC
Source: ValleyMLS,MLS#: 21921731
Facts & features
Interior
Bedrooms & bathrooms
- Bedrooms: 3
- Bathrooms: 2
- Full bathrooms: 2
Rooms
- Room types: Master Bedroom, Living Room, Bedroom 2, Dining Room, Bedroom 3, Kitchen, Bedroom 4, Laundry
Primary bedroom
- Features: Crown Molding, Fireplace, Wood Floor, Walk-In Closet(s)
- Level: First
- Area: 234
- Dimensions: 13 x 18
Bedroom 2
- Features: Vaulted Ceiling(s), Wood Floor
- Level: First
- Area: 168
- Dimensions: 14 x 12
Bedroom 3
- Features: Ceiling Fan(s), Wood Floor
- Level: First
- Area: 132
- Dimensions: 11 x 12
Bedroom 4
- Features: Carpet
- Level: First
- Area: 493
- Dimensions: 17 x 29
Dining room
- Features: Ceiling Fan(s), Wood Floor
- Level: First
- Area: 168
- Dimensions: 14 x 12
Kitchen
- Features: Crown Molding, Recessed Lighting, Tile
- Level: First
- Area: 273
- Dimensions: 21 x 13
Living room
- Features: Wood Floor
- Level: First
- Area: 308
- Dimensions: 22 x 14
Laundry room
- Level: First
- Area: 84
- Dimensions: 7 x 12
Heating
- Central 2
Cooling
- Central 2
Appliances
- Included: Double Oven, Dishwasher, Microwave, Refrigerator, Dryer, Washer, Gas Oven
Features
- Basement: Basement
- Number of fireplaces: 1
- Fireplace features: Gas Log, One
Interior area
- Total interior livable area: 2,986 sqft
Property
Parking
- Parking features: Garage-Two Car, Garage Door Opener, Driveway-Concrete, Corner Lot
Features
- Levels: One
- Stories: 1
- Patio & porch: Covered, Patio, Screened
- Pool features: Salt Water
Lot
- Size: 0.69 Acres
Details
- Parcel number: 2103080001030.000
Construction
Type & style
- Home type: SingleFamily
- Architectural style: Ranch
- Property subtype: Single Family Residence
Condition
- New construction: No
- Year built: 1974
Utilities & green energy
- Sewer: Septic Tank
- Water: Public
Community & HOA
Community
- Subdivision: Edwards
HOA
- Has HOA: No
Location
- Region: Southside
Financial & listing details
- Price per square foot: $126/sqft
- Tax assessed value: $281,000
- Annual tax amount: $1,104
- Date on market: 6/24/2026
Estimated market value
Not available
Estimated sales range
Not available
Not available
Price history
| Date | Event | Price |
|---|---|---|
| 8/28/2026 | Price change | $374,900-2.6%$126/sqft |
Source:  ValleyMLS #21921731 Report a problem ValleyMLS #21921731 Report a problem | ||
| 8/10/2026 | Price change | $384,900-1.3%$129/sqft |
Source: ValleyMLS #21921731 Report a problem | ||
| 7/9/2026 | Price change | $389,900-2.5%$131/sqft |
Source: ValleyMLS #21921731 Report a problem | ||
| 6/24/2026 | Listed for sale | $399,900+9.9%$134/sqft |
Source: ValleyMLS #21921731 Report a problem | ||
| 1/16/2026 | Sold | $364,000-4.2%$122/sqft |
Source:  GALMLS #21410832 Report a problem GALMLS #21410832 Report a problem | ||
| 12/10/2025 | Contingent | $379,900$127/sqft |
Source: GALMLS #21410832 Report a problem | ||
| 11/30/2025 | Price change | $379,900-4.8%$127/sqft |
Source: GALMLS #21410832 Report a problem | ||
| 8/20/2025 | Price change | $399,000-6.1%$134/sqft |
Source: GALMLS #21410832 Report a problem | ||
| 8/13/2025 | Price change | $425,000-1.1%$142/sqft |
Source: GALMLS #21410832 Report a problem | ||
| 6/4/2025 | Price change | $429,900-4.3%$144/sqft |
Source: GALMLS #21410832 Report a problem | ||
| 3/3/2025 | Listed for sale | $449,000+28.3%$150/sqft |
Source: GALMLS #21410832 Report a problem | ||
| 10/12/2021 | Sold | $350,000+0%$117/sqft |
Source: ValleyMLS #1789977 Report a problem | ||
| 10/10/2021 | Pending sale | $349,900$117/sqft |
Source: ValleyMLS #1789977 Report a problem | ||
| 9/9/2021 | Contingent | $349,900$117/sqft |
Source: ValleyMLS #1789977 Report a problem | ||
| 9/1/2021 | Listed for sale | $349,900$117/sqft |
Source: ValleyMLS #1789977 Report a problem | ||
Public tax history
| Year | Property taxes | Tax assessment |
|---|---|---|
| 2025 | $1,104 -2.7% | $28,120 -2.6% |
| 2024 | $1,134 -4.1% | $28,860 +0.1% |
| 2023 | $1,182 -33.8% | $28,840 -33.8% |
| 2022 | $1,787 +198.3% | $43,580 +151% |
| 2021 | $599 | $17,360 |
| 2020 | $599 | $17,360 -11.5% |
| 2019 | $599 -11.5% | $19,620 +12.2% |
| 2017 | $677 +17.3% | $17,480 +0.5% |
| 2016 | $577 | $17,400 |
| 2015 | $577 | $17,400 +2% |
| 2013 | $577 | $17,060 |
| 2012 | -- | $17,060 |
| 2011 | -- | $17,060 |
| 2010 | -- | $17,060 |
| 2008 | -- | -- |
| 2005 | -- | -- |
| 2004 | -- | -- |
| 2002 | -- | -- |
| 2001 | -- | -- |
| 2000 | -- | -- |
Find assessor info on the county website
Monthly payment
Est. payment
Payment breakdown
Explore the cost of this home by adjusting the details. Changes won't be saved.Climate risks
Neighborhood: 35907
Nearby schools
Schools provided by the listing agent
- Elementary: Southside
- Middle: Southside
- High: Southside High School
Source: ValleyMLS. This data may not be complete. We recommend contacting the local school district to confirm school assignments for this home.
Similar homes

- $349,9003 bd2 ba2.1k sqft5265 Louise St, Southside, AL 35907For Sale

 MLS ID #21459473, Tainielle Humes, Redfin Corporation. GALMLS
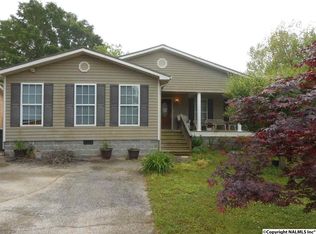
 - $379,0004 bd3 ba2.6k sqft705 Merit Springs Rd, Gadsden, AL 35901For Sale
 MLS ID #21928662, Anna Tillman Inzer. ValleyMLS
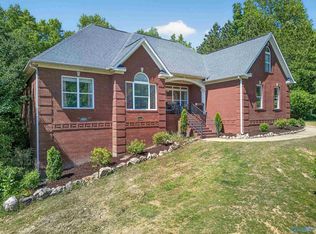
 - $325,0003 bd3 ba2.2k sqft6074 Chula Vista Rd, Southside, AL 35907For Sale
 MLS ID #21915929, Stephanie Ajlouny. ValleyMLS
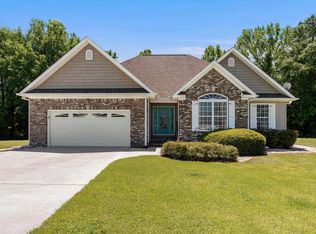
 - $329,9003 bd2 ba1.8k sqft1421 Marshall Way, Southside, AL 35907For Sale
 MLS ID #21453490, Russell Kurtts, LAH Sotheby's International Realty Mountain Brook. GALMLS
 - $314,9003 bd2 ba1.6k sqft4977 Big Oak Dr E, Southside, AL 35907For SaleMLS ID #21455437, Amber Collett, Re Vision Unlimited LLC Dba Re. GALMLS
- $245,0003 bd2 ba1.7k sqft3215 Berkley Hills Dr W, Gadsden, AL 35907For SaleMLS ID #21460242, Laura Davis, EXIT Legacy Realty. GALMLS
- $244,9003 bd2 ba1.5k sqftBuyer To Verify, Southside, AL 35907For SaleMLS ID #21449932, Bailey Mack, Keller Williams-Gadsden. GALMLS
