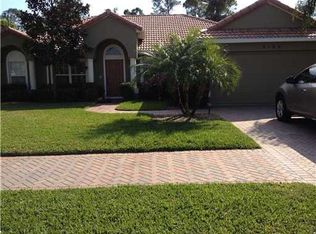
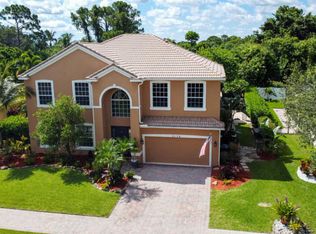
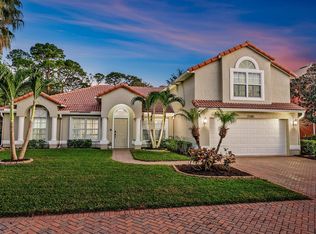
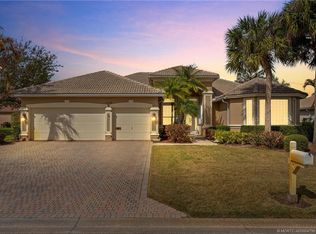
A beautifully maintained home offering a seamless blend of comfort and lifestyle. Unwind or entertain on the expansive pool patio within the refreshed 2026 screen enclosure, overlooking a fully fenced, thoughtfully landscaped yard with low-maintenance palms, complete with drainage. Full (Miami-Dade) impact glass, a brand-new pool heater/chiller, and newer stainless steel appliances enhance everyday living, while gutters and an epoxy-finished 3-car garage reflect the care poured into this home. Ideally situated just 20 minutes from downtown Stuart, convenient access to major highways, and 45 min to PBI.
Accepting backups
$725,000
2172 SW Panther Trace, Stuart, FL 34997
4beds
2,420sqft
Est.: Get pre-qualified
Single Family Residence
Built in 2005
10,232 Square Feet Lot
$710,700 Zestimate®
$300/sqft
$140/mo HOA
What's special
Expansive pool patioNewer stainless steel appliancesLow-maintenance palms
- 37 days |
- 491 |
- 26 |
Zillow last checked:
Listing updated:
Listed by:
Alexander Haigh 772-240-0997,
EXP Realty LLC,
AmyJo Mould 315-569-5059,
EXP Realty LLC
Source: BeachesMLS,MLS#: B26020029 Originating MLS: BeachesMLS
Originating MLS: BeachesMLSFacts & features
Interior
Bedrooms & bathrooms
- Bedrooms: 4
- Bathrooms: 3
- Full bathrooms: 3
- Main level bathrooms: 3
- Main level bedrooms: 4
Primary bedroom
- Area: 221
- Dimensions: 17 X 13
Bedroom 2
- Area: 132
- Dimensions: 12 X 11
Bedroom 3
- Area: 132
- Dimensions: 12 X 11
Bedroom 4
- Area: 132
- Dimensions: 12 X 11
Dining room
- Area: 156
- Dimensions: 13 X 12
Family room
- Area: 285
- Dimensions: 19 X 15
Kitchen
- Area: 320
- Dimensions: 20 X 16
Living room
- Area: 156
- Dimensions: 13 X 12
Utility room
- Area: 55
- Dimensions: 11 X 5
Heating
- Central, Electric, Individual
Cooling
- Central Air, Ceiling Fan(s)
Appliances
- Included: Dryer, Dishwasher, Electric Range, Disposal, Microwave, Range, Refrigerator, Washer
- Laundry: Inside, Laundry Room, Laundry Tub, Sink, Washer Dryer Install Allowed
Features
- Breakfast Bar, Built-in Features, Bedroom on Main Level, Dining Area, Separate/Formal Dining Room, Eat-in Kitchen, High Ceilings, Kitchen Island, Pantry, Split Bedrooms, Walk-In Closet(s)
- Flooring: Ceramic Tile, Laminate, Tile, Wood
- Doors: French Doors
- Has fireplace: No
Interior area
- Total structure area: 3,504
- Total interior livable area: 2,420 sqft
Video & virtual tour
Property
Parking
- Total spaces: 6
- Parking features: Attached, Driveway, Garage, Garage Door Opener
- Attached garage spaces: 3
- Uncovered spaces: 3
Accessibility
- Accessibility features: None
Features
- Levels: One
- Stories: 1
- Has private pool: Yes
- Pool features: Fenced, Heated, In Ground, Pool Equipment, Private, Screen Enclosure, Salt Water
- Fencing: Back Yard,Fenced,Full,Gate
- Has view: Yes
- View description: Garden, Pool
Lot
- Size: 10,232 Square Feet
- Dimensions: 84 x 126
- Features: Sprinklers Automatic, < 1/4 Acre
Details
- Parcel number: 063941010000005700
- Zoning: Residential
- Special conditions: Standard
Construction
Type & style
- Home type: SingleFamily
- Architectural style: Ranch,Traditional
- Property subtype: Single Family Residence
Materials
- Block, Concrete, Stucco
- Foundation: Slab
- Roof: Barrel,Tile
Condition
- Resale
- New construction: No
- Year built: 2005
Utilities & green energy
- Sewer: Public Sewer
- Water: Public
- Utilities for property: Cable Connected, Electricity Connected, Sewer Connected, Water Connected
Community & HOA
Community
- Features: Home Owners Association, Gated, Street Lights
- Security: Gated Community, Smoke Detector(s)
- Subdivision: LAKE TUSCANY
HOA
- Has HOA: Yes
- Amenities included: Gated, Sidewalks
- Services included: Common Areas, Reserve Fund
- HOA fee: $420 quarterly
- HOA name: Lake Tuscany
- HOA phone: 772-219-4474
Location
- Region: Stuart
Financial & listing details
- Price per square foot: $300/sqft
- Tax assessed value: $559,940
- Annual tax amount: $5,800
- Date on market: 4/24/2026
- Cumulative days on market: 16 days
- Listing terms: Cash,Conventional,FHA,VA Loan
- Electric utility on property: Yes
Estimated market value
$710,700
$675,000 - $746,000
$3,553/mo
Price history
| Date | Event | Price |
|---|---|---|
| 5/7/2026 | Contingent | $725,000$300/sqft |
Source: eXp Realty #B26020029 Report a problem | ||
| 4/24/2026 | Listed for sale | $725,000+81.3%$300/sqft |
Source: eXp Realty #B26020029 Report a problem | ||
| 8/1/2016 | Sold | $400,000-1.2%$165/sqft |
Source:  Martin County REALTORS® of the Treasure Coast (MCRTC) #M387686 Report a problem Martin County REALTORS® of the Treasure Coast (MCRTC) #M387686 Report a problem | ||
| 6/28/2016 | Pending sale | $405,000$167/sqft |
Source: Berkshire Hathaway Florida Realty #RX-10224719 Report a problem | ||
| 6/14/2016 | Price change | $405,000-3.3%$167/sqft |
Source: Berkshire Hathaway Florida Realty #RX-10224719 Report a problem | ||
| 6/10/2016 | Price change | $419,000+1.2%$173/sqft |
Source: Berkshire Hathaway Florida Realty #RX-10224719 Report a problem | ||
| 6/8/2016 | Price change | $414,000-1.2%$171/sqft |
Source: Berkshire Hathaway Florida Realty #RX-10224719 Report a problem | ||
| 4/11/2016 | Listed for sale | $419,000-10.9%$173/sqft |
Source: Berkshire Hathaway Florida Realty #RX-10224719 Report a problem | ||
| 3/2/2006 | Sold | $470,000$194/sqft |
Source: Public Record Report a problem | ||
Public tax history
| Year | Property taxes | Tax assessment |
|---|---|---|
| 2025 | $5,801 -0.7% | $380,842 +2.9% |
| 2024 | $5,842 +2% | $370,109 +3% |
| 2023 | $5,728 +3.6% | $359,330 +3% |
| 2022 | $5,528 -0.3% | $348,865 +3% |
| 2021 | $5,543 +2% | $338,704 +1.4% |
| 2020 | $5,432 +1.6% | $334,028 +2.3% |
| 2019 | $5,347 | $326,518 +1.9% |
| 2018 | $5,347 +2.5% | $320,430 -7.7% |
| 2017 | $5,215 | $347,220 +41.2% |
| 2016 | -- | $245,835 +0.7% |
| 2015 | -- | $244,126 +1% |
| 2014 | -- | $241,712 +1.5% |
| 2013 | -- | $238,140 -1.1% |
| 2012 | -- | $240,880 -1.5% |
| 2011 | -- | $244,620 +5.6% |
| 2010 | -- | $231,650 -2.1% |
| 2009 | -- | $236,590 -24.2% |
| 2008 | -- | $312,250 -26.9% |
| 2007 | $4,272 +7.2% | $427,210 +7.2% |
| 2006 | $3,984 | $398,420 +469.2% |
| 2005 | -- | $70,000 |
Find assessor info on the county website
Monthly payment
Est. payment$--/mo
Payment breakdown
Explore the cost of this home by adjusting the details. Changes won't be saved.
All calculations are estimates and provided by Zillow, Inc. for informational purposes only. Actual amounts may vary.
HOA fees may include property taxes on listings classified as Co-Ops. Contact the listing agent and/or owner for fee details.
Mortgage interest rates are dependent on a number of factors, including credit score, down payment, and repayment length. Interest rate data provided by Zillow Group Marketplace, Inc. as of 1/1/1970 from various mortgage lenders with which we have lead or other similar arrangements; the Estimated Payment is an average of those rates.
See how much you could borrow to make a competitive offer.
Climate risks
Neighborhood: 34997
Nearby schools
GreatSchools rating
- 8/10Crystal Lake Elementary SchoolGrades: PK-5Distance: 0.7 mi
- 5/10Dr. David L. Anderson Middle SchoolGrades: 6-8Distance: 2.8 mi
- 5/10South Fork High SchoolGrades: 9-12Distance: 2.5 mi
Schools provided by the listing agent
- Elementary: Crystal Lake (Martin)
- Middle: Dr. David L. Anderson
- High: South Fork
Source: BeachesMLS. This data may not be complete. We recommend contacting the local school district to confirm school assignments for this home.
A local agent can set up tours, give advice and negotiate with sellers.



- Florida
- Martin County
- Stuart
- 34997
- 2172 SW Panther Trace
Nearby cities
Nearby neighborhoods
Nearby zip codes
Other Stuart Topics
