Welcome to this spacious home situated on a corner lot in Bristol, offering plenty of potential for its next owner! Featuring 4 bedrooms, 3 full bathrooms, and 1 half bath, this property provides ample space and an opportunity to make it your own. The main level features a family room with a fireplace, creating a welcoming space to gather and relax. A convenient half bath is also located on the main level for guests. Upstairs, you will find four bedrooms, including a primary bedroom with an ensuite bathroom, along with an additional full bathroom in the hallway to accommodate the remaining bedrooms. The basement offers additional possibilities, with partially finished space and a full bathroom. Please note that the basement does not have a heat source, providing an opportunity for future improvements and customization. Whether you are searching for a fixer-upper, an investment property, or a home to make your own through a personal renovation project, this property offers plenty of possibilities. Its location provides convenient access to shopping, dining, Interstate 81, and Sugar Hollow Park. Enjoy the convenience of Bristol living with county taxes! With its spacious layout, corner lot, and potential for updates, this property is ready for someone to bring their vision and make it their own. Roof and siding replaced in past two years. Many possibilities with this property. Come make it your own!!
Contingent
$219,000
21720 Plantation Rd, Bristol, VA 24202
4beds
1,896sqft
Single Family Residence
Built in 1966
-- sqft lot
$-- Zestimate®
$116/sqft
$-- HOA
What's special
Spacious homeCorner lotSpacious layout
- 33 days
- 235
- 14
Zillow last checked:
Listing updated:
Listed by:
Matt Smith 276-608-4226,
Matt Smith Realty 276-477-1500
Source: SWVAR,MLS#: 112073
Facts & features
Interior
Bedrooms & bathrooms
- Bedrooms: 4
- Bathrooms: 4
- Full bathrooms: 3
- 1/2 bathrooms: 1
Rooms
- Room types: Basement
Primary bedroom
- Level: Second
Bedroom 2
- Level: Second
Bedroom 3
- Level: Second
Bedroom 4
- Level: Second
Bathroom
- Level: Second
Bathroom 1
- Level: First
Bathroom 2
- Level: Second
Bathroom 3
- Level: Basement
Dining room
- Level: First
Family room
- Level: Basement
Kitchen
- Level: First
Living room
- Level: First
Basement
- Area: 1209
Heating
- Floor Furnace, Natural Gas
Cooling
- Central Air
Appliances
- Included: Dishwasher, Electric Range, Disposal, Gas Water Heater, Microwave, Refrigerator
- Laundry: In Basement
Features
- Ceiling Fan(s), Paneling, High Speed Internet
- Flooring: Carpet, Tile, Vinyl, Wood
- Windows: Wood Frames
- Basement: Unfinished
- Number of fireplaces: 1
- Fireplace features: Brick, Gas Log, One
Interior area
- Total structure area: 2,702
- Total interior livable area: 1,896 sqft
- Finished area above ground: 1,897
- Finished area below ground: 806
Video & virtual tour
Property
Parking
- Total spaces: 2
- Parking features: Attached, Driveway, Garage, Garage Door Opener, Paved
- Attached garage spaces: 2
Features
- Stories: 2
- Patio & porch: Patio, Porch
- Exterior features: Mature Trees
- Fencing: Other
- Water view: None
- Waterfront features: None
Lot
- Dimensions: 144 x 17 x 148 x 136 x 166
- Features: Corner Lot, Rolling Slope
Details
- Parcel number: 142B22103
- Zoning: R1
Construction
Type & style
- Home type: SingleFamily
- Architectural style: Colonial
- Property subtype: Single Family Residence
Materials
- Brick, Vinyl Siding, Dry Wall
- Foundation: Block
- Roof: Shingle
Condition
- Exterior Condition: Good,Interior Condition: Fair
- Year built: 1966
Utilities & green energy
- Gas: Installed
- Sewer: Septic Tank
- Water: Public
- Utilities for property: Natural Gas Connected
Community & HOA
Community
- Subdivision: Lowry Hills
HOA
- Has HOA: No
- Services included: None
Location
- Region: Bristol
Financial & listing details
- Price per square foot: $116/sqft
- Tax assessed value: $210,600
- Annual tax amount: $905
- Date on market: 9/26/2026
- Road surface type: Paved
Estimated market value
Not available
Estimated sales range
Not available
Not available
Price history
| Date | Event | Price |
|---|---|---|
| 9/29/2026 | Pending sale | $219,000$116/sqft |
Source: TVRMLS #10001415 Report a problem | ||
| 9/29/2026 | Contingent | $219,000$116/sqft |
Source:  SWVAR #112073 Report a problem | ||
| 9/26/2026 | Listed for sale | $219,000$116/sqft |
Source: SWVAR #112073 Report a problem | ||
Public tax history
| Year | Property taxes | Tax assessment |
|---|---|---|
| 2025 | $906 -15.2% | $210,600 +18.3% |
| 2024 | $1,068 | $178,000 |
| 2023 | $1,068 | $178,000 |
| 2022 | $1,068 | $178,000 |
| 2021 | $1,068 +7.5% | $178,000 |
| 2020 | $994 | $178,000 +12.9% |
| 2019 | $994 | $157,700 |
| 2018 | $994 +4.4% | $157,700 |
| 2017 | $951 | $157,700 +4.4% |
| 2016 | $951 | $151,000 |
| 2015 | $951 | $151,000 |
| 2014 | $951 | $151,000 |
| 2013 | -- | $151,000 +2.6% |
| 2012 | -- | $147,200 |
| 2011 | -- | $147,200 |
| 2010 | -- | $147,200 |
| 2009 | -- | $147,200 +2.4% |
| 2008 | -- | $143,800 |
| 2007 | -- | $143,800 |
| 2006 | -- | $143,800 |
| 2005 | $820 +12.1% | $143,800 +18% |
| 2004 | $731 +5.3% | $121,900 |
| 2003 | $695 | $121,900 |
| 2002 | $695 +4.8% | $121,900 +21.3% |
| 2001 | $663 | $100,500 |
Find assessor info on the county website
Monthly payment
Est. payment
Payment breakdown
Explore the cost of this home by adjusting the details. Changes won't be saved.Climate risks
Neighborhood: 24202
Nearby schools
Schools provided by the listing agent
- Elementary: High Point
- Middle: Wallace
- High: John S Battle
Source: SWVAR. This data may not be complete. We recommend contacting the local school district to confirm school assignments for this home.
Similar homes
- $264,9004 bd3 ba2.5k sqft15327 Monticello Dr, Bristol, VA 24202For Sale
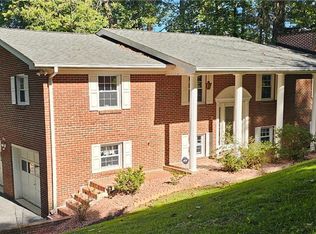
 MLS ID #112204, Norman Domingo, Xrealty.net LLC. SWVAR
- $197,0004 bd2 ba1.4k sqft1170 Old Airport Rd, Bristol, VA 24201For Sale
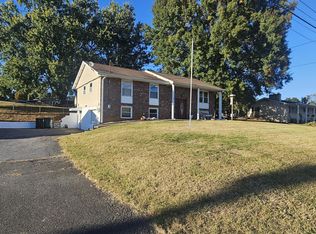 MLS ID #10002563, Lisa Blevins. TVRMLS
- $254,0003 bd2 ba1.1k sqft19605 Greenbriar Dr, Bristol, VA 24202For Sale
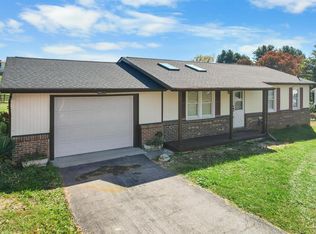 MLS ID #112448, Donna Bise, Matt Smith Realty. SWVAR
- $229,9003 bd2 ba1.6k sqft455 Robin Cir, Bristol, VA 24202For Sale
 MLS ID #10000635, Michael Pruitt. TVRMLS
- $239,0003 bd2 ba1.7k sqft309 Timber Oak Dr, Bristol, VA 24201For SaleMLS ID #112493, Anslee Cook, eXp Realty. SWVAR
- $274,0004 bd3 ba2.1k sqft501 Cheyenne Rd, Bristol, VA 24201For SaleMLS ID #112502, Jennifer Proffitt, Eagle Realty. SWVAR
- $225,0003 bd3 ba2.2k sqft1069 Pendergrass Rd, Bristol, VA 24201For SaleMLS ID #112367, Jim Griffin, LPT Realty LLC. SWVAR
- $239,9002 bd2 ba1.2k sqft175 Georgia St, Bristol, VA 24201For SaleMLS ID #110500, Denise Blevins, eXp Realty. SWVAR
- $274,9003 bd2 ba1.5k sqft20319 Wood Howell Rd, Bristol, VA 24202For SaleMLS ID #104709, Denise Blevins, eXp Realty. SWVAR
- $244,9003 bd2 ba1.5k sqft226 High Oak Dr, Bristol, VA 24201For SaleMLS ID #111786, Jim Griffin, LPT Realty LLC. SWVAR
