Discover the welcoming atmosphere of 1231 Barkley AVE, Norman, OK 73071, a ready-to-move-in single-family residence built in 1971. This inviting home, offering 4 bedrooms and 2.2 bathrooms, presents an opportunity for comfortable living and personal expression. The kitchen, designed with an open-plan concept connecting seamlessly to the living room, features a practical layout, a convenient breakfast bar, and a double oven, making it ideal for both everyday meals and entertaining. The dining area comes with great views overlooking the back yard with patio and pool. Adjacent, the living room offers a comforting fireplace, creating a focal point for relaxation and gathering. The primary bedroom and bathroom are on the first floor just off of the living area. You'll find the other bedrooms and bathrooms upstairs with the spacious bonus room. Outside, a private yard offers a tranquil retreat, complete with a patio and a private pool, perfect for leisure and recreation. Additional conveniences include a dedicated laundry room, a half bathroom and an attached two-car garage just of the kitchen. This property is an invitation to experience a lifestyle of comfort and ease. Enjoy adding your personal touch to this property to make it your own. The homeowners have done everything they can to make it move in ready so you can finish out your own updates. Extreme deep cleaning, freshly painted walls, as well as other repairs. This property has been priced well below market value for a quick sale. 10-15 minute walk to campus.
For sale
$290,000
1231 Barkley Ave, Norman, OK 73071
4beds
2,225sqft
Single Family Residence
Built in 1971
8,712 Square Feet Lot
$281,100 Zestimate®
$130/sqft
$-- HOA
What's special
Private poolDedicated laundry roomConvenient breakfast barDouble oven
- 3 days |
- 502 |
- 47 |
Zillow last checked:
Listing updated:
Listed by:
Amy Bladow 405-229-8414,
C21/Judge Fite Norman
Source: MLSOK/OKCMAR as distributed by MLS GRID,MLS#: 1244010
Facts & features
Interior
Bedrooms & bathrooms
- Bedrooms: 4
- Bathrooms: 4
- Full bathrooms: 2
- 1/2 bathrooms: 2
Primary bedroom
- Description: Ceiling Fan,Lower Level,Shower
Bedroom
- Description: Ceiling Fan,Upper Level
Bedroom
- Description: Ceiling Fan,Upper Level
Dining room
- Description: Living/Dining
Kitchen
- Description: Eating Space
Living room
- Description: Built Ins,Ceiling Fan,Fireplace,Living/Dining
Other
- Description: Bonus Room,Bookcase,Built Ins,Ceiling Fan,Half Bath,Upper Level,Walk In Closet
Heating
- Has Heating (Unspecified Type)
Cooling
- Has cooling: Yes
Appliances
- Included: Dishwasher, Disposal, Microwave, Water Heater, Electric Oven, Double Oven, Built-In Electric Range
- Laundry: Laundry Room
Features
- Combo Woodwork
- Flooring: Combination, Carpet, Tile, Vinyl
- Number of fireplaces: 1
Interior area
- Total structure area: 2,225
- Total interior livable area: 2,225 sqft
Property
Parking
- Total spaces: 2
- Parking features: Concrete
- Garage spaces: 2
Features
- Levels: One and One Half
- Stories: 1.5
- Patio & porch: Patio
- Has private pool: Yes
- Pool features: Fenced, Pool Cover
- Fencing: Wood
Lot
- Size: 8,712 Square Feet
- Dimensions: 68 x 128
- Features: Interior Lot
Details
- Parcel number: 1231NONEBarkley73071
- Special conditions: None
Construction
Type & style
- Home type: SingleFamily
- Architectural style: Traditional
- Property subtype: Single Family Residence
Materials
- Brick & Frame, Stucco
- Foundation: Slab
- Roof: Composition
Condition
- Year built: 1971
Details
- Warranty included: Yes
Utilities & green energy
- Utilities for property: Cable Available, High Speed Internet, Public
Community & HOA
Location
- Region: Norman
Financial & listing details
- Price per square foot: $130/sqft
- Tax assessed value: $224,892
- Annual tax amount: $3,078
- Date on market: 8/11/2026
- Listing terms: As is Condition
- Electric utility on property: Yes
Estimated market value
$281,100
$267,000 - $295,000
$2,503/mo
Price history
| Date | Event | Price |
|---|---|---|
| 8/11/2026 | Listed for sale | $290,000+48.3%$130/sqft |
Source:  MLSOK/OKCMAR as distributed by MLS GRID #1244010 Report a problem MLSOK/OKCMAR as distributed by MLS GRID #1244010 Report a problem | ||
| 7/18/2011 | Sold | $195,500-2.2%$88/sqft |
Source: MLSOK/OKCMAR as distributed by MLS GRID #450058 Report a problem | ||
| 4/28/2011 | Price change | $199,900-3.4%$90/sqft |
Source: Homesteaders Real Estate #450058 Report a problem | ||
| 3/5/2011 | Listed for sale | $206,900+38.4%$93/sqft |
Source: Homesteaders Real Estate #245945 Report a problem | ||
| 5/26/2000 | Sold | $149,500$67/sqft |
Source: MLSOK/OKCMAR as distributed by MLS GRID #45445 Report a problem | ||
Public tax history
| Year | Property taxes | Tax assessment |
|---|---|---|
| 2025 | $3,238 +5.2% | $26,987 +5% |
| 2024 | $3,078 +4.7% | $25,701 +5% |
| 2023 | $2,939 +9.5% | $24,478 +5% |
| 2022 | $2,685 -0.4% | $23,312 +5% |
| 2021 | $2,695 +2.2% | $22,202 |
| 2020 | $2,637 +0.3% | $22,202 |
| 2019 | $2,628 | $22,202 |
| 2018 | $2,628 | $22,202 |
| 2017 | $2,628 | $22,202 |
| 2016 | -- | $22,202 |
| 2015 | -- | $22,202 +0.8% |
| 2014 | $2,593 | $22,030 +5% |
| 2013 | -- | $20,981 |
| 2012 | -- | $20,981 +3.9% |
| 2011 | -- | $20,184 +5% |
| 2010 | -- | $19,223 +5% |
| 2009 | -- | $18,308 +5% |
| 2008 | -- | $17,436 -16.8% |
| 2007 | -- | $20,965 +32.6% |
| 2006 | -- | $15,815 -4.9% |
| 2005 | -- | $16,634 -1.7% |
| 2004 | -- | $16,920 |
| 2003 | -- | $16,920 |
| 2002 | -- | $16,920 |
| 2001 | -- | $16,920 |
Find assessor info on the county website
Monthly payment
Est. payment
Payment breakdown
Explore the cost of this home by adjusting the details. Changes won't be saved.Climate risks
Neighborhood: 73071
Nearby schools
GreatSchools rating
- 8/10Lincoln Elementary SchoolGrades: PK-5Distance: 0.5 mi
- 6/10Irving Middle SchoolGrades: 6-8Distance: 1 mi
- 8/10Norman High SchoolGrades: 9-12Distance: 1.7 mi
Schools provided by the listing agent
- Elementary: Lincoln ES
- Middle: Irving MS
- High: Norman HS
Source: MLSOK/OKCMAR as distributed by MLS GRID. This data may not be complete. We recommend contacting the local school district to confirm school assignments for this home.
- $345,0003 bd2 ba2.2k sqft1225 Barkley Ave, Norman, OK 73071Sold
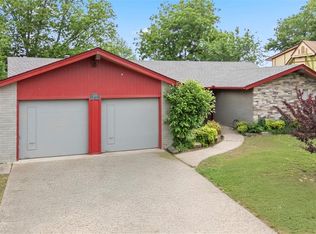
- $333,0003 bd2 ba1.9k sqft1237 Barkley Ave, Norman, OK 73071Off Market
- $300,3004 bd2 ba1.8k sqft1212 Melisa Dr, Norman, OK 73071Off Market
- $269,9003 bd2 ba1.8k sqft1208 Melisa Dr, Norman, OK 73071Pending

- $265,2003 bd2 ba1.7k sqft1204 Melisa Dr, Norman, OK 73071Off Market
- $--2 bd2 ba950 sqft1501-03 Barkley Ave #1503, Norman, OK 73071Off Market
- $304,2003 bd2 ba1.8k sqft1216 Melisa Dr, Norman, OK 73071Off Market
- $333,6003 bd3 ba1.9k sqft1213 Barkley Ave, Norman, OK 73071Off Market
A local agent can set up tours, give advice and negotiate with sellers.
Similar homes
- $299,0003 bd2 ba1.9k sqft1405 Jami Dr, Norman, OK 73071For Sale
 MLS ID #1233864, Kody Khodabakhsh, Ariston Realty. MLSOK/OKCMAR as distributed by MLS GRID
 - $299,9003 bd3 ba2.2k sqft1808 Asbury Pl, Norman, OK 73071For Sale
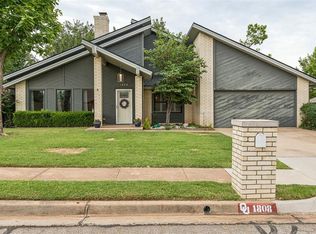 MLS ID #1241320, Karen McIntosh, Dillard Cies Real Estate. MLSOK/OKCMAR as distributed by MLS GRID
 - $254,9003 bd2 ba1.6k sqft1200 Teakwood Dr, Norman, OK 73071For Sale
 MLS ID #1242457, Donna Davenport, Keller Williams Realty-Mulinix. MLSOK/OKCMAR as distributed by MLS GRID
 - $215,0003 bd2 ba1.3k sqft1717 NW Jackson Dr, Norman, OK 73071For Sale
 MLS ID #1243617, Allison Tran, Oklahoma Realty & Management. MLSOK/OKCMAR as distributed by MLS GRID
 - $285,0003 bd2 ba1.6k sqft3609 Jubilee St, Norman, OK 73072For SaleMLS ID #1243967, Jeff Perry, Stonehenge Properties LLC. MLSOK/OKCMAR as distributed by MLS GRID
- $290,0003 bd2 ba2.6k sqft620 Terrace Pl, Norman, OK 73069For SaleMLS ID #1235462, Anthony Graham, Weichert Realtors, Centennial. MLSOK/OKCMAR as distributed by MLS GRID
- $299,9993 bd3 ba2.3k sqft1301 SW 107th Pl, Oklahoma City, OK 73170For SaleMLS ID #1244602, Alyssa McDowell, Cultivate Real Estate. MLSOK/OKCMAR as distributed by MLS GRID
- $280,0003 bd3 ba1.9k sqft905 NW 33rd St, Moore, OK 73160For SaleMLS ID #1243924, Tara Annesley, Flotilla Real Estate Partners. MLSOK/OKCMAR as distributed by MLS GRID
- $220,0003 bd2 ba1.5k sqft2115 Teresa Dr, Norman, OK 73071For SaleMLS ID #1241649, Mary Broyles, 405 Realty Ventures, LLC. MLSOK/OKCMAR as distributed by MLS GRID
- $219,9003 bd2 ba1.3k sqft1501 Glencliff Dr, Norman, OK 73071For SaleMLS ID #1229815, Mark McCurdy, McCurdy Real Estate, Inc.. MLSOK/OKCMAR as distributed by MLS GRID
- $355,0004 bd3 ba2.9k sqft2415 Weatherford Dr, Norman, OK 73071For SaleMLS ID #1225605, Brooklyn Frazier, The Brokerage. MLSOK/OKCMAR as distributed by MLS GRID
- $219,9003 bd2 ba1.4k sqft2135 Teresa Dr, Norman, OK 73071For SaleMLS ID #1241351, Robert Salmons, Entera Realty LLC. MLSOK/OKCMAR as distributed by MLS GRID
- $269,9993 bd3 ba1.8k sqft1305 Quail Hollow Dr, Norman, OK 73072For SaleMLS ID #1231918, Eric Huffert, Game Changer Real Estate. MLSOK/OKCMAR as distributed by MLS GRID
- $259,9003 bd2 ba1.8k sqft3302 Pheasant Run Rd, Norman, OK 73072For SaleMLS ID #1235083, Angela Baird, Forge Realty Group. MLSOK/OKCMAR as distributed by MLS GRID
- $350,0004 bd3 ba2.8k sqft419 George L Cross Ct, Norman, OK 73069For SaleMLS ID #1239278, Matthew Berry, H&W Realty Branch. MLSOK/OKCMAR as distributed by MLS GRID
- $224,9003 bd2 ba1.5k sqft510 Leaning Elm Dr, Norman, OK 73071For SaleMLS ID #1238318, Kody Khodabakhsh, Ariston Realty. MLSOK/OKCMAR as distributed by MLS GRID
- $318,0003 bd2 ba2.1k sqft7010 Alameda St, Norman, OK 73026For SaleMLS ID #1222152, Traci Stephens, Heather & Company Realty Group. MLSOK/OKCMAR as distributed by MLS GRID
- $229,9003 bd2 ba1.4k sqft2133 Harbor Dr, Norman, OK 73071For SaleMLS ID #1240836, Otis Himes, Whittington Realty. MLSOK/OKCMAR as distributed by MLS GRID
- $315,0004 bd2 ba1.4k sqft3507 Basinger St, Oklahoma City, OK 73150For SaleMLS ID #1243636, Julie Shubert-Bode, Heather & Company Realty Group. MLSOK/OKCMAR as distributed by MLS GRID
- $399,9003 bd3 ba2.5k sqft1744 Westbrooke Ter, Norman, OK 73072For SaleMLS ID #1242804, Melisa Talley, 828 Real Estate LLC. MLSOK/OKCMAR as distributed by MLS GRID
