Looking for acreage, seclusion, and room to make a property your own? This is it! Situated on approximately 17.4 acres just south of Epworth and Peosta, 21730 North Cascade Road offers a rare opportunity to enjoy true country living. The property features nearly 2,000 square feet of living space, 4 bedrooms, and a spacious 60' x 90' machine shed. Whether you’re dreaming of space for animals, a large garden, outdoor recreation, equipment, hobbies, or simply more room between you and the neighbors, this property offers plenty of possibilities. Enjoy peaceful rural surroundings while remaining within convenient driving distance of Peosta, Epworth, Cascade, and Dubuque. Properties with this much land, space, and flexibility don’t come along every day. Come see the potential and imagine everything you could make of this unique country property!
Pending
$489,900
21730 N Cascade Rd, Bernard, IA 52032
4beds
1,984sqft
Single Family Residence
Built in 1925
17.41 Acres Lot
$481,600 Zestimate®
$247/sqft
$-- HOA
What's special
Peaceful rural surroundings
- 23 days
- 2,022
- 101
Likely to sell faster than
Zillow last checked:
Listing updated:
Listed by:
Kyle Gansen 563-542-1778,
EXIT Unlimited
Source: East Central Iowa AOR as distributed by MLS GRID,MLS#: 155838
Facts & features
Interior
Bedrooms & bathrooms
- Bedrooms: 4
- Bathrooms: 2
- Full bathrooms: 1
- 1/2 bathrooms: 1
- Main level bathrooms: 1
Bedroom 1
- Level: Upper
- Area: 265.33 Square Feet
- Dimensions: 16'7x16'0
Bedroom 2
- Level: Upper
- Area: 127.49 Square Feet
- Dimensions: 11'5x11'2
Bedroom 3
- Level: Upper
- Area: 131.21 Square Feet
- Dimensions: 11'2x11'9
Bedroom 4
- Area: 167.5 Square Feet
- Dimensions: 11'2x15'0
Kitchen
- Level: Main
- Area: 317.39 Square Feet
- Dimensions: 16'5x19'4
Living room
- Level: Main
- Area: 294.83 Square Feet
- Dimensions: 15'3x19'4
Heating
- Forced Air
Cooling
- Central Air
Appliances
- Included: Dishwasher, Microwave
- Laundry: Main Level
Features
- Basement: Full
- Has fireplace: No
- Fireplace features: None
Interior area
- Total interior livable area: 1,984 sqft
- Finished area above ground: 1,984
Video & virtual tour
Property
Parking
- Total spaces: 2
- Parking features: Detached
- Has garage: Yes
- Details: Electricity
Features
- Levels: Two
- Stories: 2
Lot
- Size: 17.41 Acres
- Dimensions: 17.41 Acres
Details
- Additional structures: Outbuilding
- Parcel number: 1901376001
- Zoning: Ag; AD-Ag Dwelling
Construction
Type & style
- Home type: SingleFamily
- Property subtype: Single Family Residence
Materials
- Foundation: Concrete Perimeter, Rock
- Roof: Steel
Condition
- New construction: No
- Year built: 1925
Utilities & green energy
- Water: Well
Community & HOA
Community
- Subdivision: LOT 2 MC MULLEN ACRES
Location
- Region: Bernard
Financial & listing details
- Price per square foot: $247/sqft
- Tax assessed value: $207,983
- Annual tax amount: $2,054
- Date on market: 9/30/2026
- Cumulative days on market: 24 days
- Listing terms: Cash
Estimated market value
$481,600
$458,000 - $506,000
$1,945/mo
Price history
| Date | Event | Price |
|---|---|---|
| 10/5/2026 | Pending sale | $489,900$247/sqft |
Source:  East Central Iowa AOR as distributed by MLS GRID #155838 Report a problem | ||
| 9/30/2026 | Listed for sale | $489,900+113%$247/sqft |
Source: East Central Iowa AOR as distributed by MLS GRID #155838 Report a problem | ||
| 12/2/2013 | Sold | $230,000-82.7%$116/sqft |
Source: Public Record Report a problem | ||
| 12/21/2012 | Sold | $1,333,000$672/sqft |
Source: Public Record Report a problem | ||
Public tax history
| Year | Property taxes | Tax assessment |
|---|---|---|
| 2025 | $1,910 +4.9% | $207,983 +14.9% |
| 2024 | $1,820 +9.9% | $181,042 |
| 2023 | $1,656 +0.1% | $181,042 +35% |
| 2022 | $1,654 +4.2% | $134,120 |
| 2021 | $1,588 -5.7% | $134,120 +8.5% |
| 2020 | $1,683 -1.1% | $123,617 |
| 2019 | $1,701 +4% | $123,617 -5.8% |
| 2018 | $1,635 +6.6% | $131,180 |
| 2017 | $1,534 +3.5% | $131,180 +1% |
| 2016 | $1,482 | $129,860 |
| 2015 | $1,482 +1.9% | $129,860 +4.2% |
| 2014 | $1,454 | $124,669 |
Find assessor info on the county website
Monthly payment
Est. payment
Payment breakdown
Explore the cost of this home by adjusting the details. Changes won't be saved.Climate risks
Neighborhood: 52032
Nearby schools
Schools provided by the listing agent
- Elementary: Cascade of W.D.
- Middle: Cascade Jr/Sr of W.D.
- High: Cascade Jr/Sr of W.D.
Source: East Central Iowa AOR as distributed by MLS GRID. This data may not be complete. We recommend contacting the local school district to confirm school assignments for this home.
Similar homes
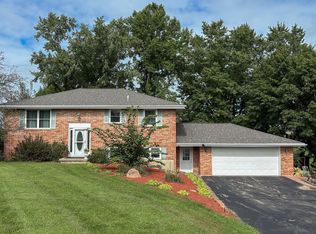
- $515,0005 bd2 ba2.1k sqft14661 Ryan Rd, Peosta, IA 52068For Sale By Owner
- $399,9004 bd2 ba2.2k sqft15042 Humke Rd, Dubuque, IA 52002For Sale
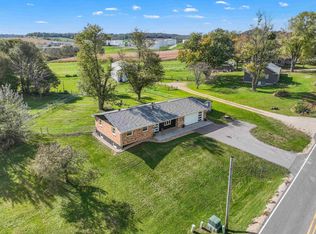
 MLS ID #156023, Shari Greenwood, American Realty of Dubuque, Inc.. East Central Iowa AOR as distributed by MLS GRID
- $550,0003 bd2 ba1.7k sqft14880 208th St, Zwingle, IA 52079For Sale
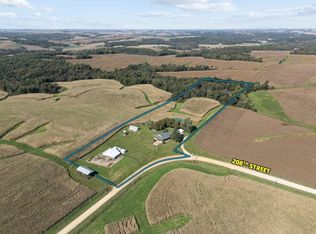 MLS ID #155913, Jesse Meyer, Peoples Company. East Central Iowa AOR as distributed by MLS GRID
- $385,0003 bd2 ba1.5k sqft9800 & 9801 Cedar St, Bernard, IA 52032For Sale
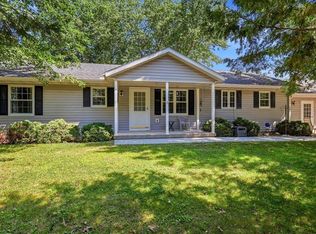 MLS ID #155355, Linda Bailey, East Iowa Real Estate. East Central Iowa AOR as distributed by MLS GRID
- $382,0004 bd3 ba2.3k sqft208 Oak Forest Dr, Epworth, IA 52045For SaleMLS ID #155869, Rob Hess, EXIT Unlimited. East Central Iowa AOR as distributed by MLS GRID
- $400,0004 bd3 ba2.1k sqft6505 N Wellington Ln, Dubuque, IA 52003For SaleMLS ID #155997, Alison Burgmeier, Real Broker, LLC. East Central Iowa AOR as distributed by MLS GRID
- $350,0003 bd2 ba2.8k sqft10104 Cedar St, Bernard, IA 52032For SaleMLS ID #155363, Fred Droste, Engel Agency. East Central Iowa AOR as distributed by MLS GRID
- $509,0004 bd4 ba2.7k sqft2289 Wedgewood Dr, Dubuque, IA 52002For SaleMLS ID #155180, Dianne Granger, KW Elite powered by KW 1Advantage. East Central Iowa AOR as distributed by MLS GRID
- $599,9003 bd2 ba1.8k sqft8311 Hidden Valley Rd, Dubuque, IA 52003For SaleMLS ID #154858, Jesse Meyer, Peoples Company. East Central Iowa AOR as distributed by MLS GRID
- $344,9003 bd3 ba1.5k sqft16895 Thunder Hills Dr, Peosta, IA 52068For SaleMLS ID #155976, William Felderman, Felderman Realty, Inc.. East Central Iowa AOR as distributed by MLS GRID
- $395,0004 bd2 ba2.3k sqft8800 Melissa Ct, Dubuque, IA 52003For SaleMLS ID #155850, Marcus Anderson, Equity Real Estate Group LLC. East Central Iowa AOR as distributed by MLS GRID
- $499,9004 bd3 ba2.4k sqft1365 Cedar Trail Dr, Dubuque, IA 52003For SaleMLS ID #155688, Kate Ahlers, Keller Williams Legacy Group. East Central Iowa AOR as distributed by MLS GRID
- $255,0004 bd1 ba1.2k sqft22508 Lake Shore Dr, Bernard, IA 52032For SaleMLS ID #155396, Jared Levy, eXp Realty, LLC. East Central Iowa AOR as distributed by MLS GRID
- $530,0004 bd3 ba2.2k sqft288 Gavin Cir, Peosta, IA 52068New ConstructionMLS ID #155298, Ulyana Stebelska, American Realty of Dubuque, Inc.. East Central Iowa AOR as distributed by MLS GRID
- $504,9004 bd3 ba2.5k sqft1106 Ione Dr, Peosta, IA 52068New ConstructionMLS ID #154186, Devon Sindt, Brissey Realty LLC. East Central Iowa AOR as distributed by MLS GRID
- $335,0004 bd3 ba2.3k sqft14354 Burtons Furnace Rd, Durango, IA 52039For SaleMLS ID #155742, Cathy Blanchard, Remax Advantage. East Central Iowa AOR as distributed by MLS GRID
