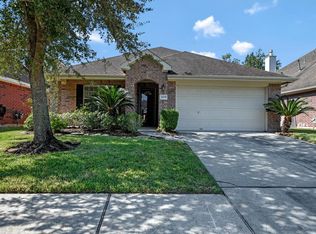
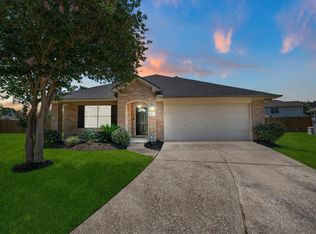
Beautifully Updated Home in Highly Desired Klein ISD! This spacious 3-bedroom, 2.5-bath home features soaring ceilings, laminate wood flooring, fresh neutral paint, and an open-concept layout filled with natural light. The kitchen offers abundant cabinet space, tile backsplash, breakfast bar, black appliances, and a large breakfast area overlooking the backyard. Spacious living room with cozy fireplace and oversized windows. Primary suite downstairs with double sinks, separate tub and shower. Upstairs gameroom provides extra living space perfect for office, media, or playroom. Large fenced backyard, attached 2-car garage, and oversized utility room. Conveniently located near I-45, Hardy Toll Road, Grand Parkway 99, shopping, dining, and entertainment. Move-in ready!
For sale
$304,900
21731 Chanas Ct, Spring, TX 77388
3beds
2,196sqft
Est.: Get pre-qualified
Single Family Residence
Built in 2005
5,793 Square Feet Lot
$294,900 Zestimate®
$139/sqft
$41/mo HOA
What's special
Laminate wood flooringFresh neutral paintOversized windowsTile backsplashSoaring ceilingsSeparate tub and showerLarge fenced backyard
- 11 days |
- 286 |
- 20 |
Likely to sell faster than
Zillow last checked:
Listing updated:
Listed by:
Iris Cordova TREC #0533613 832-257-3476,
RE/MAX Integrity
Source: HAR,MLS#: 80309251
Tour with a local agent
Facts & features
Interior
Bedrooms & bathrooms
- Bedrooms: 3
- Bathrooms: 3
- Full bathrooms: 2
- 1/2 bathrooms: 1
Rooms
- Room types: Den, Utility Room
Primary bathroom
- Features: Primary Bath: Double Sinks, Primary Bath: Jetted Tub, Primary Bath: Separate Shower, Secondary Bath(s): Tub/Shower Combo
Kitchen
- Features: Breakfast Bar, Kitchen open to Family Room
Heating
- Natural Gas
Cooling
- Electric
Appliances
- Included: Disposal, Electric Oven, Freestanding Oven, Microwave, Electric Range, Free-Standing Range, Dishwasher
- Laundry: Electric Dryer Hookup, Washer Hookup
Features
- High Ceilings, En-Suite Bath, Primary Bed - 1st Floor, Walk-In Closet(s)
- Flooring: Carpet, Laminate, Tile
- Number of fireplaces: 1
- Fireplace features: Gas
Interior area
- Total structure area: 2,196
- Total interior livable area: 2,196 sqft
Property
Parking
- Total spaces: 2
- Parking features: Attached
- Attached garage spaces: 2
Features
- Stories: 2
- Has spa: Yes
- Fencing: Back Yard
Lot
- Size: 5,793 Square Feet
- Features: Subdivided, 0 Up To 1/4 Acre
Details
- Parcel number: 1255200060018
Construction
Type & style
- Home type: SingleFamily
- Architectural style: Traditional
- Property subtype: Single Family Residence
Materials
- Brick, Other
- Foundation: Slab
- Roof: Composition
Condition
- New construction: No
- Year built: 2005
Utilities & green energy
- Water: Water District
Community & HOA
Community
- Subdivision: Gosling Pines Sec 1
HOA
- Has HOA: Yes
- HOA fee: $495 annually
Location
- Region: Spring
Financial & listing details
- Price per square foot: $139/sqft
- Tax assessed value: $281,550
- Annual tax amount: $6,687
- Date on market: 5/23/2026
- Listing terms: Cash,Conventional,FHA
- Road surface type: Concrete, Curbs
Estimated market value
$294,900
$280,000 - $310,000
$2,192/mo
Price history
| Date | Event | Price |
|---|---|---|
| 5/23/2026 | Listed for sale | $304,900+90%$139/sqft |
Source:  HAR #80309251 Report a problem HAR #80309251 Report a problem | ||
| 3/29/2024 | Listing removed | -- |
Source:  HAR #96865578 Report a problem HAR #96865578 Report a problem | ||
| 3/26/2024 | Price change | $2,150-6.5%$1/sqft |
Source: HAR #96865578 Report a problem | ||
| 3/6/2024 | Listed for rent | $2,300+35.7%$1/sqft |
Source: HAR #96865578 Report a problem | ||
| 10/2/2015 | Listing removed | $1,695$1/sqft |
Source: RE/MAX Integrity #85874869 Report a problem | ||
| 9/17/2015 | Listed for rent | $1,695+5.9%$1/sqft |
Source: RE/MAX Integrity #85874869 Report a problem | ||
| 2/28/2015 | Listing removed | $1,600$1/sqft |
Source: RE/MAX Integrity #71258341 Report a problem | ||
| 2/18/2015 | Price change | $1,600-3%$1/sqft |
Source: RE/MAX Integrity #71258341 Report a problem | ||
| 1/31/2015 | Listed for rent | $1,650$1/sqft |
Source: RE/MAX of Texas #71258341 Report a problem | ||
| 1/31/2015 | Listing removed | $160,500$73/sqft |
Source: Home Team of America #23709349 Report a problem | ||
| 1/28/2015 | Listed for sale | $160,500$73/sqft |
Source: Home Team of America #23709349 Report a problem | ||
| 1/17/2015 | Pending sale | $160,500$73/sqft |
Source: Home Team of America #23709349 Report a problem | ||
| 1/13/2015 | Listed for sale | $160,500+10.8%$73/sqft |
Source: Home Team of America #23709349 Report a problem | ||
| 8/4/2009 | Sold | -- |
Source: Agent Provided Report a problem | ||
| 6/4/2009 | Price change | $144,800-0.5%$66/sqft |
Source: Home Team of America #16988657 Report a problem | ||
| 5/27/2009 | Price change | $145,500-0.3%$66/sqft |
Source: Home Team of America #16988657 Report a problem | ||
| 5/13/2009 | Price change | $145,900+0.7%$66/sqft |
Source: Home Team of America #16988657 Report a problem | ||
| 4/28/2009 | Price change | $144,900-0.7%$66/sqft |
Source: Home Team of America #16988657 Report a problem | ||
| 4/7/2009 | Price change | $145,900-1.1%$66/sqft |
Source: Home Team of America #16988657 Report a problem | ||
| 3/29/2009 | Price change | $147,500+9900%$67/sqft |
Source: Home Team of America #16988657 Report a problem | ||
| 1/20/2009 | Price change | $1,475-99%$1/sqft |
Source: HAR #5493491 Report a problem | ||
| 12/21/2008 | Price change | $149,900-3.7%$68/sqft |
Source: HAR #5493491 Report a problem | ||
| 11/18/2008 | Price change | $155,700-1.1%$71/sqft |
Source: HAR #5493491 Report a problem | ||
| 10/31/2008 | Listed for sale | $157,500$72/sqft |
Source: HAR #5493491 Report a problem | ||
Public tax history
| Year | Property taxes | Tax assessment |
|---|---|---|
| 2025 | $5,307 +5.5% | $281,550 +4.2% |
| 2024 | $5,032 -7.2% | $270,214 -10.6% |
| 2023 | $5,425 +2.1% | $302,303 +13.6% |
| 2022 | $5,314 | $266,150 +19.6% |
| 2021 | -- | $222,442 +14% |
| 2020 | $4,258 +154.2% | $195,098 |
| 2019 | $1,675 -67.4% | $195,098 +7.5% |
| 2018 | $5,135 | $181,564 |
| 2017 | $5,135 -1.2% | $181,564 |
| 2016 | $5,198 +10.1% | $181,564 |
| 2015 | $4,722 | $181,564 +13.8% |
| 2014 | $4,722 | $159,568 +8.5% |
| 2013 | -- | $147,088 +16.8% |
| 2012 | -- | $125,949 -10.2% |
| 2011 | -- | $140,222 |
| 2010 | -- | $140,222 +1.8% |
| 2009 | -- | $137,763 -2.6% |
| 2007 | -- | $141,390 -3.5% |
| 2006 | -- | $146,489 |
Find assessor info on the county website
Monthly payment
Est. payment$--/mo
Payment breakdown
Explore the cost of this home by adjusting the details. Changes won't be saved.
All calculations are estimates and provided by Zillow, Inc. for informational purposes only. Actual amounts may vary.
HOA fees may include property taxes on listings classified as Co-Ops. Contact the listing agent and/or owner for fee details.
Mortgage interest rates are dependent on a number of factors, including credit score, down payment, and repayment length. Interest rate data provided by Zillow Group Marketplace, Inc. as of 1/1/1970 from various mortgage lenders with which we have lead or other similar arrangements; the Estimated Payment is an average of those rates.
See how much you could borrow to make a competitive offer.
Climate risks
Neighborhood: Gosling Pines
Nearby schools
GreatSchools rating
- 7/10Fox Elementary SchoolGrades: PK-5Distance: 0.9 mi
- 6/10Schindewolf Intermediate SchoolGrades: 6-8Distance: 1.9 mi
- 6/10Klein Collins High SchoolGrades: 9-12Distance: 2.1 mi
Schools provided by the listing agent
- Elementary: Fox Elementary School
- Middle: Schindewolf Intermediate School
- High: Klein Collins High School
Source: HAR. This data may not be complete. We recommend contacting the local school district to confirm school assignments for this home.
A local agent can set up tours, give advice and negotiate with sellers.
A local lender can help you make sure your offer is ready when you are.
- Texas
- Harris County
- Spring
- 77388
- Gosling Pines
- 21731 Chanas Ct
Nearby cities
Nearby neighborhoods
Nearby zip codes
Other Spring Topics
