Stunning! Simply stunning! Is the best way I can describe this meticulously renovated home! You have just found your very own personal slice of heaven! Most never have the opportunity to ever even see, let alone own a home this beautifully and lovingly renovated to this level! This one was taken down to the studs and every piece of material put into it was thoughtfully considered and chosen by great folks that truly care about the home they offer to others! You will have to look long and hard to find any portion of this home that is not either new or like new! From the beautiful metal roof that makes the rain so soothing, to the encapsulated, conditioned and dehumidified crawlspace and everything in between, this is one you wont want to miss! Be sure to schedule your personal viewing right away before this wonderful opportunity is still available!
For sale
$299,950
21731 Perkinson Rd, Jetersville, VA 23083
3beds
1,088sqft
Single Family Residence
Built in 1987
1.07 Acres Lot
$295,300 Zestimate®
$276/sqft
$-- HOA
What's special
- 11 days
- 253
- 27
Likely to sell faster than
Zillow last checked:
Listing updated:
Listed by:
Bryan Turner 804-426-3600,
EXP Realty, LLC 804-729-5188
Source: CVRMLS,MLS#: 2624368 Originating MLS: Central Virginia Regional MLS
Originating MLS: Central Virginia Regional MLSFacts & features
Interior
Bedrooms & bathrooms
- Bedrooms: 3
- Bathrooms: 1
- Full bathrooms: 1
Primary bedroom
- Level: First
- Dimensions: 0 x 0
Bedroom 2
- Level: First
- Dimensions: 0 x 0
Bedroom 3
- Level: First
- Dimensions: 0 x 0
Other
- Description: Tub & Shower
- Level: First
Great room
- Level: First
- Dimensions: 0 x 0
Kitchen
- Level: First
- Dimensions: 0 x 0
Recreation
- Level: First
- Dimensions: 0 x 0
Heating
- Electric, Heat Pump
Cooling
- Central Air
Appliances
- Included: Dryer, Dishwasher, Electric Cooking, Electric Water Heater, Microwave, Refrigerator, Stove, Washer
- Laundry: Washer Hookup, Dryer Hookup
Features
- Bedroom on Main Level, Ceiling Fan(s), Dining Area, Double Vanity, Eat-in Kitchen, Main Level Primary, Recessed Lighting, Solid Surface Counters
- Flooring: Vinyl
- Doors: Sliding Doors
- Windows: Thermal Windows
- Basement: Crawl Space
- Attic: Access Only
- Has fireplace: No
Interior area
- Total interior livable area: 1,088 sqft
- Finished area above ground: 1,088
- Finished area below ground: 0
Video & virtual tour
Property
Parking
- Parking features: Off Street, Oversized
Features
- Levels: One
- Stories: 1
- Patio & porch: Front Porch, Deck, Porch
- Exterior features: Deck, Porch, Storage, Shed
- Pool features: None
- Fencing: None
Lot
- Size: 1.07 Acres
- Features: Level
Details
- Additional structures: Shed(s)
- Parcel number: 5284B
- Special conditions: Corporate Listing
Construction
Type & style
- Home type: SingleFamily
- Architectural style: Custom,Ranch
- Property subtype: Single Family Residence
Materials
- Aluminum Siding, Block, Drywall, Frame, Vinyl Siding
- Roof: Metal
Condition
- Resale
- New construction: No
- Year built: 1987
Utilities & green energy
- Sewer: Septic Tank
- Water: Well
Community & HOA
Community
- Security: Smoke Detector(s)
- Subdivision: None
Location
- Region: Jetersville
Financial & listing details
- Price per square foot: $276/sqft
- Tax assessed value: $126,200
- Annual tax amount: $580
- Date on market: 9/4/2026
- Ownership: Corporate
- Ownership type: Corporation
Estimated market value
$295,300
$281,000 - $310,000
$1,674/mo
Price history
| Date | Event | Price |
|---|---|---|
| 9/6/2026 | Listed for sale | $299,950+100%$276/sqft |
Source:  CVRMLS #2624368 Report a problem CVRMLS #2624368 Report a problem | ||
| 5/28/2026 | Sold | $150,000+7.1%$138/sqft |
Source: Public Record Report a problem | ||
| 3/27/2020 | Sold | $140,000+10.2%$129/sqft |
Source: CVRMLS #2005898 Report a problem | ||
| 7/1/2019 | Listing removed | $127,000$117/sqft |
Source: Integrity Real Estate #1829380 Report a problem | ||
| 6/19/2019 | Listed for sale | $127,000$117/sqft |
Source: Integrity Real Estate #1829380 Report a problem | ||
| 4/14/2019 | Listing removed | $127,000$117/sqft |
Source: Integrity Real Estate #1829380 Report a problem | ||
| 3/28/2019 | Price change | $127,000-2.3%$117/sqft |
Source: Integrity Real Estate #1829380 Report a problem | ||
| 2/21/2019 | Listed for sale | $129,990$119/sqft |
Source: Integrity Real Estate #1829380 Report a problem | ||
| 2/21/2019 | Pending sale | $129,990$119/sqft |
Source: Integrity Real Estate #1829380 Report a problem | ||
| 9/11/2018 | Price change | $129,990-3.7%$119/sqft |
Source: Integrity Real Estate #1829380 Report a problem | ||
| 8/14/2018 | Listed for sale | $134,950$124/sqft |
Source: Integrity Real Estate #1829380 Report a problem | ||
Public tax history
| Year | Property taxes | Tax assessment |
|---|---|---|
| 2025 | $581 | $126,200 |
| 2024 | $581 +21.1% | $126,200 |
| 2023 | $480 +13.8% | $126,200 +52.8% |
| 2022 | $421 | $82,600 |
| 2021 | $421 | $82,600 |
| 2020 | $421 +8.5% | $82,600 |
| 2018 | $388 +111.1% | $82,600 +14.6% |
| 2017 | $184 | $72,100 |
| 2016 | $184 | $72,100 |
| 2015 | $184 -48% | $72,100 |
| 2014 | $353 +100% | $72,100 |
| 2013 | $177 | $72,100 |
| 2012 | -- | $72,100 |
Find assessor info on the county website
Monthly payment
Est. payment
Payment breakdown
Explore the cost of this home by adjusting the details. Changes won't be saved.Climate risks
Neighborhood: 23083
Nearby schools
Schools provided by the listing agent
- Elementary: Amelia
- Middle: Amelia
- High: Amelia
Source: CVRMLS. This data may not be complete. We recommend contacting the local school district to confirm school assignments for this home.
Similar homes
- $339,9003 bd2 ba1.2k sqft8181 Dash Ln, Jetersville, VA 23083For Sale
 MLS ID #2623637, Nicholas Thurman, CapCenter. CVRMLS
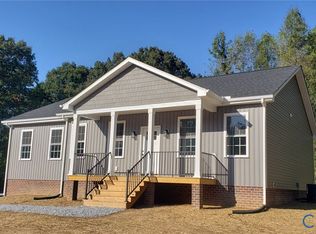
 - $389,9503 bd2 ba1.6k sqft5951 Pot Rock Ln, Jetersville, VA 23083New Construction
 MLS ID #2625164, Travis Barnard, Integrity Real Estate. CVRMLS
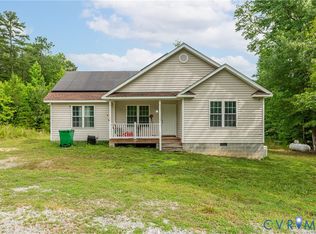
 - $325,0003 bd2 ba1.2k sqft24580 Saint James Rd, Jetersville, VA 23083For Sale
 MLS ID #2617744, Kacie Jenkins, Real Broker LLC. CVRMLS
 - $--3 bd3 ba1.1k sqft1642 Lakeside Dr, Powhatan, VA 23139AuctionAuction.com 2
