Skip main navigation
Under contract
  • $135,000

    2174 Castleton Rd, Max Meadows, VA 24360

    3beds
    1,296sqft
    Manufactured Home, Mobile Home
    Built in 1997
    0.46 Acres Lot
    $-- Zestimate®
    $104/sqft
    $-- HOA

    What's special

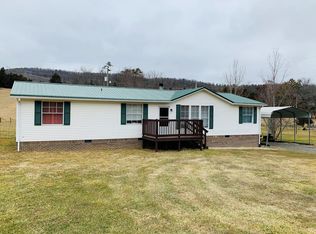
    Charming 3-Bedroom Home in Scenic Wythe County – Minutes from Outdoor Adventures! Nestled on a level 0.458-acre lot in a peaceful country setting, this well-maintained 3-bedroom, 2-bath doublewide home offers 1,296 sq. ft. of comfortable living space. Recent updates include fresh paint, new floor coverings, and modern touches in the kitchen and bathrooms, ensuring a move-in-ready experience. The spacious master suite features a private bath with a relaxing garden tub, perfect for unwinding after a long day. Additional upgrades include water heater replacement in 2021, new heat pump in 2022, and a new septic completed in 2023. Whether you're starting out, downsizing, or looking for a smart investment for an Airbnb, this property fits the bill. Outdoor enthusiasts will love the proximity to the historic Shot Tower, New River, and Foster Falls New River State Park—offering hiking, biking, canoeing, kayaking, tubing, and more. With nearby access to campsites, horse and boat rentals, picnic shelters, and birding trails, this location is a dream for nature lovers. Conveniently located near local schools and medical facilities, this home offers both tranquility and accessibility. This property is centrally located between Wytheville, Pulaski, Dublin & Galax making travel easy for commuting. Don't miss this opportunity to own an affordable slice of country living with endless possibilities.
    7 days
    |
    106
    |
    1
    |

    Zillow last checked:

    Listing updated:

    Listed by:

    Dacotah Heck 276-613-0668,

    KW Wytheville 540-208-6102

    Source: SWVAR,MLS#: 111270MLS Logo

      Facts & features

      Interior

      Bedrooms & bathrooms
      • Bedrooms: 3
      • Bathrooms: 2
      • Full bathrooms: 2
      Primary bedroom
      • Level: First
      Bedroom 2
      • Level: First
      Bedroom 3
      • Level: First
      Bathroom
      • Level: First
      Bathroom 2
      • Level: First
      Dining room
      • Level: First
      Kitchen
      • Level: First
      Living room
      • Level: First
      Basement
      • Area: 0
      Heating
      • Heat Pump
      Cooling
      • Heat Pump
      Appliances
      • Included: Electric Water Heater, Refrigerator
      Features
      • Ceiling Fan(s), Newer Paint, High Speed Internet
      • Flooring: Newer Floor Covering, Carpet, Laminate
      • Windows: Storm Window(s)
      • Basement: None
      • Has fireplace: No
      • Fireplace features: None
      Interior area
      • Total structure area: 1,296
      • Total interior livable area: 1,296 sqft
      • Finished area above ground: 1,296
      • Finished area below ground: 0

      Property

      Parking
      • Parking features: Driveway, Paved
      Features
      • Stories: 1
      • Patio & porch: Covered, Patio, Porch
      • Exterior features: Mature Trees
      • Fencing: None
      • Water view: None
      • Waterfront features: None
      Lot
      • Size: 0.46 Acres
      • Features: Cleared, Irregular Lot
      Details
      • Parcel number: 06200000000089F
      • Zoning: R

      Construction

      Type & style
      • Home type: MobileManufactured
      • Property subtype: Manufactured Home, Mobile Home
      Materials
      • Vinyl Siding
      • Foundation: Brick/Mortar
      • Roof: Shingle
      Condition
      • Year built: 1997

      Utilities & green energy

      • Sewer: Septic Tank
      • Water: Public
      • Utilities for property: Natural Gas Not Available

      Community & HOA

      Community
      • Security: Smoke Detector(s)
      HOA
      • Has HOA: No
      • Services included: None
      Location
      • Region: Max Meadows

      Financial & listing details

      • Price per square foot: $104/sqft
      • Tax assessed value: $85,700
      • Annual tax amount: $437
      • Date on market: 7/30/2026
      • Road surface type: Paved
      • Body type: Double Wide
      Dacotah Heck

      (276) 613-0668

      By pressing Contact Agent, you agree that the real estate professional identified above may call/text you about your search, which may involve use of automated means and pre-recorded/artificial voices. You don't need to consent as a condition of buying any property, goods, or services. Message/data rates may apply. You also agree to our Terms of Use. Zillow does not endorse any real estate professionals. We may share information about your recent and future site activity with your agent to help them understand what you're looking for in a home.

        Estimated market value

        Not available

        Estimated sales range

        Not available

        Not available

        Price history

        DateEventPrice
        1/1/2026Listing removed$164,500$127/sqft
        Source: United Country #45060-100422 Report a problem
        9/23/2025Price change$164,500-5.7%$127/sqft
        Source: SWVAR #100422 Report a problem
        8/19/2025Listed for sale$174,500$135/sqft
        Source: SWVAR #100422 Report a problem
        8/17/2025Contingent$174,500$135/sqft
        Source: SWVAR #100422 Report a problem
        7/1/2025Listed for sale$174,500$135/sqft
        Source: SWVAR #100422 Report a problem

        Public tax history

        YearProperty taxesTax assessment
        2024$437 $85,700
        2023$437 $85,700
        2022$437 +29.5%$85,700 +37.1%
        2021$338 $62,500
        2020$338 $62,500
        2019$338 $62,500
        2018-- $62,500
        2017-- --
        2016-- --
        2015-- --
        2014-- --
        2012-- --
        Find assessor info on the county website

        Monthly payment

        Estimated monthly payment$1,822
        All calculations are estimates and provided by Zillow, Inc. for informational purposes only. Actual amounts may vary.
        HOA fees may include property taxes on listings classified as Co-Ops. Contact the listing agent and/or owner for fee details.
        Mortgage interest rates are dependent on a number of factors, including credit score, down payment, and repayment length. Interest rate data provided by Zillow Group Marketplace, Inc. as of 1/1/1970 from various mortgage lenders with which we have lead or other similar arrangements; the Estimated Payment is an average of those rates.
        See how much you could borrow to make a competitive offer.

        Climate risks

        Neighborhood: 24360

        Getting around

        0 / 100
        Car-Dependent

        Nearby schools

        GreatSchools rating
        Schools provided by the listing agent
        • Elementary: Jackson Memorial
        • Middle: Fort Chiswell
        • High: Fort Chiswell

        Source: SWVAR. This data may not be complete. We recommend contacting the local school district to confirm school assignments for this home.

        Similar homes