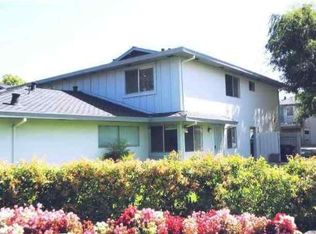
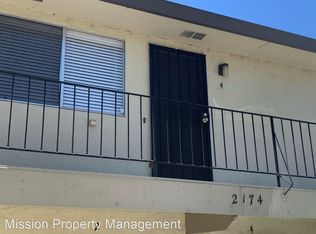
Welcome to 2174 Decoto Road, Unit 2, a beautifully updated home offering modern comfort, an inviting open floor plan, and an exceptionally convenient Union City location. Step inside to discover a bright and functional living space designed for both everyday living and entertaining. The open-concept layout creates a seamless flow between the living, dining, and kitchen areas, providing a spacious feel and plenty of flexibility for today’s lifestyle. At the heart of the home is the remodeled kitchen, featuring contemporary finishes and an attractive design that makes cooking and gathering a pleasure. The kitchen opens naturally to the main living area, allowing the chef to stay connected with family and guests. The thoughtful updates throughout the home provide a fresh, move-in-ready feel while maintaining a comfortable and welcoming atmosphere. Ideally situated for convenience, this home places you close to schools, neighborhood parks, shopping, dining, and everyday amenities. Washington Hospital is nearby, providing easy access to major medical services. Commuters will appreciate the convenient proximity to BART and 880 and 680 freeways and Dumbarton making travel throughout the East Bay and beyond easier and more efficient. Enjoy the best of Union City living with a location that combines accessibility, convenience, and community. Whether you are a first-time buyer, looking to downsize, or searching for a well-located home with modern updates, 2174 Decoto Road, Unit 2, offers an excellent opportunity to own a stylish and comfortable residence in a desirable area. Don’t miss the opportunity to make this beautifully remodeled and conveniently located Union City home your own!
For sale
$398,888
2174 Decoto Rd, Union City, CA 94587
2beds
903sqft
Residential, Condominium
Built in 1972
-- sqft lot
$394,600 Zestimate®
$442/sqft
$395/mo HOA
What's special
Beautifully updated homeFresh move-in-ready feelContemporary finishesComfortable and welcoming atmosphereOpen-concept layoutModern comfortInviting open floor plan
- 17 hours
- 108
- 5
Zillow last checked:
Listing updated:
Listed by:
Yamin Ayesh DRE #01305508 510-755-5735,
Re/max Synergy Group,
Yusuf Ayesh DRE #02253010 510-736-9841,
Re/max Synergy Group
Source: Bay East AOR,MLS#: 41147059
Facts & features
Interior
Bedrooms & bathrooms
- Bedrooms: 2
- Bathrooms: 1
- Full bathrooms: 1
Rooms
- Room types: Main Entry, Dining Room, Dining Area, Eat-In Kitchen, Kitchen
Kitchen
- Features: 220 Volt Outlet, Stone Counters, Dishwasher, Eat-in Kitchen, Disposal, Kitchen Island, Range/Oven Free Standing, Refrigerator, Updated Kitchen
Heating
- Forced Air
Cooling
- None
Appliances
- Included: Dishwasher, Free-Standing Range, Refrigerator
- Laundry: Common Area
Features
- Updated Kitchen
- Flooring: Vinyl, Carpet
- Has fireplace: No
- Fireplace features: None
Interior area
- Total structure area: 903
- Total interior livable area: 903 sqft
Property
Parking
- Total spaces: 1
- Parking features: Carport
- Garage spaces: 1
- Has carport: Yes
Features
- Levels: One
- Stories: 1
- Entry location: Ground Floor Location,No Steps to Entry
- Exterior features: Storage
- Pool features: Community
Lot
- Size: 8,818 Square Feet
- Features: Level
Details
- Additional structures: Pool House
- Parcel number: 87251
- Special conditions: Standard
Construction
Type & style
- Home type: Condo
- Architectural style: Contemporary
- Property subtype: Residential, Condominium
Materials
- Stucco
- Roof: Composition
Condition
- Existing
- New construction: No
- Year built: 1972
Utilities & green energy
- Electric: No Solar, 220 Volts in Kitchen
- Water: Public
- Utilities for property: Cable Available, Individual Electric Meter
Community & HOA
Community
- Security: Carbon Monoxide Detector(s), Double Strapped Water Heater, Smoke Detector(s)
- Subdivision: Downtown Estates
HOA
- Has HOA: Yes
- Amenities included: Clubhouse, Pool, Other
- Services included: Common Area Maint, Maintenance Structure, Insurance, Management Fee, Reserve Fund, Water/Sewer, Other, Maintenance Grounds
- HOA fee: $395 monthly
- HOA name: DOWNTOWN ESTATES
- HOA phone: 833-462-3627
Location
- Region: Union City
Financial & listing details
- Price per square foot: $442/sqft
- Tax assessed value: $134,359
- Price range: $398.9K - $398.9K
- Date on market: 9/3/2026
- Listing agreement: Excl Right
- Listing terms: CalHFA,Cash,Conventional,1031 Exchange,FHA
- Electric utility on property: Yes
Estimated market value
$394,600
$375,000 - $414,000
$2,628/mo
Price history
| Date | Event | Price |
|---|---|---|
| 9/3/2026 | Listed for sale | $398,888+383.5%$442/sqft |
Source: | ||
| 2/6/1998 | Sold | $82,500$91/sqft |
Source: Public Record Report a problem | ||
Public tax history
| Year | Property taxes | Tax assessment |
|---|---|---|
| 2026 | -- | $134,359 +2% |
| 2025 | $2,479 -15.1% | $131,724 +2% |
| 2024 | $2,918 +5.4% | $129,142 +2% |
| 2023 | $2,770 +2.9% | $126,611 +2% |
| 2022 | $2,692 +2.2% | $124,127 +2% |
| 2021 | $2,635 +0.8% | $121,694 +1% |
| 2020 | $2,615 -0.4% | $120,447 +2% |
| 2019 | $2,624 +5.2% | $118,085 +2% |
| 2018 | $2,496 | $115,770 +2% |
| 2017 | $2,496 +3.7% | $113,501 +2% |
| 2016 | $2,406 +5.8% | $111,276 +1.5% |
| 2015 | $2,275 | $109,605 +2% |
| 2014 | $2,275 | $107,457 +0.5% |
| 2013 | -- | $106,972 +2% |
| 2012 | -- | $104,875 +2% |
| 2011 | -- | $102,820 +0.8% |
| 2010 | -- | $102,051 |
Find assessor info on the county website
Monthly payment
Est. payment
Payment breakdown
Explore the cost of this home by adjusting the details. Changes won't be saved.Climate risks
Neighborhood: 94587
Local buyer's agents are ready to help