Why wait to build when you can own a home that’s been upgraded far beyond what any builder offers? This stunning 4-bedroom, 3-bathroom home in Waterside at the Catawba has been meticulously improved from top to bottom with hundreds of thoughtful upgrades, creating a truly one-of-a-kind property.
From the moment you walk inside, you’ll appreciate the attention to detail. The main living areas feature premium laminate flooring, while every bedroom, closet, and loft is finished with high-grade waterproof carpet and padding. The custom staircase showcases beautiful solid oak treads and a matching stained banister, adding warmth and elegance throughout. There is Gorgeous crown molding throughout the 1st floor.
The kitchen has been enhanced with a Samsung slide-in gas range, upgraded LG dishwasher, solid wood pantry shelving, and updated cabinet hardware. The luxurious primary suite features a breathtaking custom tiled shower with seamless glass enclosure and designer pivot mirrors, creating a true spa-like retreat.
One of the home’s standout features is the incredible four-season tiled sunroom, complete with heating and air conditioning and sliding glass doors at both ends, providing the perfect space to relax year-round while overlooking the private wooded backyard. Step outside to an expansive 40-foot paver patio featuring a natural gas hookup for your grill, outdoor fans, a motorized Sunsetter awning with LED lighting and wind sensor, and a fully fenced backyard backing to mature woods. Even the greenspace behind the home has been lovingly maintained by the homeowner for added privacy and beauty.
The improvements continue behind the walls with upgraded electrical service, including dedicated circuit breakers, additional outlets, and increased A/C capacity. The garage is equally impressive with a professionally finished epoxy floor, lighting, ceiling fan, keypad entry, and added storage cabinets in the laundry room. Additional upgrades include Anderson full-view front and rear doors with retractable screens, Ring security cameras with floodlights, updated smoke and carbon monoxide detectors, ceiling fans throughout, a termite bond, and a monthly home warranty for complete peace of mind.
This isn’t simply a move-in ready home—it’s a home where virtually every major improvement has already been completed. If you’ve been searching for exceptional quality, unmatched craftsmanship, and a private setting in one of the area’s most desirable communities, this is the one you’ve been waiting for.
Under contract-no show
$638,000
2174 Winhall Rd, Fort Mill, SC 29715
4beds
3,082sqft
Single Family Residence
Built in 2016
0.15 Acres Lot
$626,200 Zestimate®
$207/sqft
$-- HOA
What's special
Premium laminate flooringSolid wood pantry shelvingPrivate wooded backyardOutdoor fansCeiling fans throughoutUpgraded lg dishwasherUpdated cabinet hardware
- 60 days
- 829
- 24
Zillow last checked:
Listing updated:
Listed by:
Paul Arini paularinirealtor@gmail.com,
Premier South
Source: Canopy MLS as distributed by MLS GRID,MLS#: 4398354
Facts & features
Interior
Bedrooms & bathrooms
- Bedrooms: 4
- Bathrooms: 3
- Full bathrooms: 3
- Main level bedrooms: 3
Primary bedroom
- Level: Main
Bedroom s
- Level: Upper
Bedroom s
- Level: Main
Bedroom s
- Level: Main
Bathroom full
- Level: Upper
Bathroom full
- Level: Main
Bathroom full
- Level: Main
Dining room
- Level: Main
Family room
- Level: Main
Kitchen
- Level: Main
Laundry
- Level: Main
Loft
- Level: Upper
Sunroom
- Level: Main
Heating
- Central
Cooling
- Central Air
Appliances
- Included: Dishwasher, Disposal, Double Oven, Exhaust Fan, Exhaust Hood, Microwave, Refrigerator with Ice Maker, Tankless Water Heater
- Laundry: Laundry Room
Features
- Has basement: No
Interior area
- Total structure area: 3,082
- Total interior livable area: 3,082 sqft
- Finished area above ground: 3,082
- Finished area below ground: 0
Property
Parking
- Total spaces: 2
- Parking features: Driveway, Attached Garage, Garage on Main Level
- Attached garage spaces: 2
- Has uncovered spaces: Yes
Features
- Levels: One and One Half
- Stories: 1.5
Lot
- Size: 0.15 Acres
Details
- Parcel number: 0201301452
- Zoning: res
- Special conditions: Standard
Construction
Type & style
- Home type: SingleFamily
- Property subtype: Single Family Residence
Materials
- Vinyl
- Foundation: Slab
Condition
- New construction: No
- Year built: 2016
Utilities & green energy
- Sewer: Public Sewer
- Water: City
Community & HOA
Community
- Subdivision: Waterside at the Catawba
HOA
- Has HOA: Yes
Location
- Region: Fort Mill
Financial & listing details
- Price per square foot: $207/sqft
- Tax assessed value: $550,400
- Annual tax amount: $3,487
- Date on market: 6/27/2026
- Cumulative days on market: 61 days
- Road surface type: Concrete, Paved
Estimated market value
$626,200
$595,000 - $658,000
$3,128/mo
Price history
| Date | Event | Price |
|---|---|---|
| 9/16/2026 | Pending sale | $638,000$207/sqft |
Source:  Canopy MLS as distributed by MLS GRID #4398354 Report a problem Canopy MLS as distributed by MLS GRID #4398354 Report a problem | ||
| 8/11/2026 | Listed for sale | $638,000-0.2%$207/sqft |
Source: Canopy MLS as distributed by MLS GRID #4398354 Report a problem | ||
| 7/13/2026 | Listing removed | $639,000$207/sqft |
Source: Canopy MLS as distributed by MLS GRID #4398354 Report a problem | ||
| 6/27/2026 | Listed for sale | $639,000+82.6%$207/sqft |
Source: Canopy MLS as distributed by MLS GRID #4398354 Report a problem | ||
| 9/19/2019 | Listing removed | $350,000$114/sqft |
Source: Allen Tate Fort Mill #3549956 Report a problem | ||
| 9/14/2019 | Listed for sale | $350,000+5.4%$114/sqft |
Source: Allen Tate Fort Mill #3549956 Report a problem | ||
| 8/22/2018 | Sold | $332,000+22.2%$108/sqft |
Source: Public Record Report a problem | ||
| 2/29/2016 | Sold | $271,751$88/sqft |
Source: Public Record Report a problem | ||
Public tax history
| Year | Property taxes | Tax assessment |
|---|---|---|
| 2025 | $3,487 +15.9% | $16,400 +15% |
| 2024 | $3,010 -11.3% | $14,260 +0.5% |
| 2023 | $3,394 +3% | $14,185 |
| 2022 | $3,295 +963.3% | $14,185 +1.9% |
| 2021 | $310 | $13,927 |
| 2020 | -- | $13,927 +8.3% |
| 2019 | -- | $12,860 -33.3% |
| 2018 | -- | $19,290 +22.5% |
| 2017 | -- | $15,750 |
| 2016 | -- | $15,750 |
Find assessor info on the county website
Monthly payment
Est. payment
Payment breakdown
Explore the cost of this home by adjusting the details. Changes won't be saved.Climate risks
Neighborhood: 29715
Similar homes
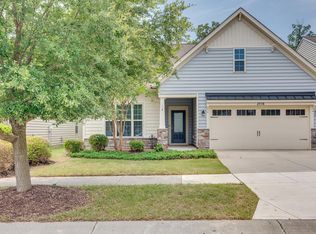
- $710,0004 bd3 ba2.8k sqft1941 Felts Pkwy, Fort Mill, SC 29715For Sale

 MLS ID #4403790, Amy Stanley, Coldwell Banker Realty. Canopy MLS as distributed by MLS GRID
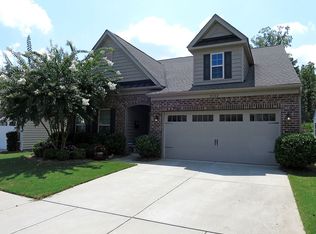
 - $615,0004 bd2 ba2.1k sqft1916 Felts Pkwy, Fort Mill, SC 29715For Sale
 MLS ID #4408551, Laura Edmonds, Southern Nest Realty Inc. Canopy MLS as distributed by MLS GRID
 - $725,0006 bd6 ba3.7k sqft1278 Bryson Gap Dr, Fort Mill, SC 29715For Sale
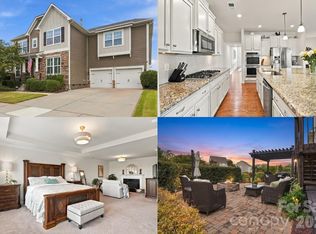 MLS ID #4421847, Kristen Bernard, Keller Williams South Park. Canopy MLS as distributed by MLS GRID
 - $625,0003 bd3 ba2.4k sqft3013 Palm Dr, Fort Mill, SC 29715For Sale
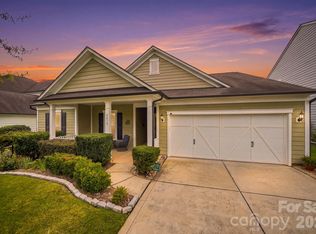 MLS ID #4418016, Heather Yaple, Premier South. Canopy MLS as distributed by MLS GRID
 - $498,9004 bd3 ba2.2k sqft104 Oak Grove Ct, Fort Mill, SC 29715For SaleMLS ID #4420444, Jan Freeman, Berkshire Hathaway HomeServices Carolinas Realty. Canopy MLS as distributed by MLS GRID
- $474,9994 bd3 ba2.2k sqft1727 Trentwood Dr, Fort Mill, SC 29715For SaleMLS ID #4420632, Eugene Kazayev, Dane Warren Real Estate. Canopy MLS as distributed by MLS GRID
- $675,0004 bd4 ba2.7k sqft15704 Reynolds Dr, Indian Land, SC 29707For SaleMLS ID #4419421, Josh Courtright, Keller Williams Connected. Canopy MLS as distributed by MLS GRID
- $769,0006 bd5 ba4k sqft844 Neff Ct, Fort Mill, SC 29715For SaleMLS ID #4420489, Paul Arini, Premier South. Canopy MLS as distributed by MLS GRID
- $650,0002 bd2 ba2.2k sqft689 Birchway Dr, Fort Mill, SC 29715For SaleMLS ID #4413364, Doe Steely, Coldwell Banker Realty. Canopy MLS as distributed by MLS GRID
- $650,0004 bd4 ba2.2k sqft6247 Six String Ct, Fort Mill, SC 29708For SaleMLS ID #4425602, Andreea Maleady, Coldwell Banker Realty. Canopy MLS as distributed by MLS GRID
- $725,0005 bd4 ba3.4k sqft5091 Havencrest Dr, Fort Mill, SC 29715For SaleMLS ID #4421716, Nicole McAlister, Keller Williams Ballantyne Area. Canopy MLS as distributed by MLS GRID
- $825,0004 bd4 ba3.8k sqft831 Tyne Dr, Fort Mill, SC 29715For SaleMLS ID #4299462, Lynne Comer, Howard Hanna Allen Tate Rock Hill. Canopy MLS as distributed by MLS GRID
- $599,9995 bd5 ba3.3k sqft6029 Landry Ln, Indian Land, SC 29707For SaleMLS ID #4418855, Elise Pellegrino-Koenig, Century 21 First Choice. Canopy MLS as distributed by MLS GRID
- $599,0003 bd3 ba2.3k sqft1030 Squire Dr, Indian Land, SC 29707For SaleMLS ID #4408694, Vicki Ford, Howard Hanna Allen Tate SouthPark. Canopy MLS as distributed by MLS GRID
- $689,0004 bd4 ba2.8k sqft5005 Big Bend Dr, Lancaster, SC 29720For SaleMLS ID #4424501, Lisa Archer, Keller Williams Ballantyne Area. Canopy MLS as distributed by MLS GRID
- $495,0005 bd3 ba2.8k sqft445 Buttermere Rd, Fort Mill, SC 29715For SaleMLS ID #4372934, Heather Offerdahl, NorthGroup Real Estate LLC. Canopy MLS as distributed by MLS GRID
- $640,0004 bd3 ba3.6k sqft15110 Brannock Hills Dr, Charlotte, NC 28278For SaleMLS ID #4420573, Pamela Hernandez, Keller Williams Ballantyne Area. Canopy MLS as distributed by MLS GRID
- $560,0004 bd3 ba2.9k sqft4043 Perth Rd, Indian Land, SC 29707For SaleMLS ID #4417678, Leigh LaRue, NorthGroup Real Estate LLC. Canopy MLS as distributed by MLS GRID
- $900,0005 bd5 ba4.3k sqft819 Tyne Dr, Fort Mill, SC 29715For SaleMLS ID #4375849, Louise Trigg, Helen Adams Realty. Canopy MLS as distributed by MLS GRID
- $525,0003 bd2 ba1.9k sqft2015 Vermount Way, Indian Land, SC 29707For SaleMLS ID #4412967, Mary Gutowski, Simply Brokerage. Canopy MLS as distributed by MLS GRID
