Enjoy comfortable living in this inviting home located in the gated community of Seven Lakes West, featuring a desirable split floorplan and peaceful water views of Lake Auman. The cozy kitchen and separate dining room offer welcoming spaces for everyday meals and entertaining. The spacious living room features a gas-log fireplace with built-in bookcases on either side, creating a warm and inviting atmosphere. A sunny Carolina room with built-ins provides the perfect spot to relax and enjoy the serene surroundings. The spacious primary suite includes a walk-in closet and private en-suite bath, while two additional bedrooms offer comfortable accommodations for family or guests. Beautiful hardwood flooring extends throughout the main living area and the Carolina room. Enjoy the charm, comfort, and peaceful setting this home has to offer in the desirable Seven Lakes West community.
For sale
$445,000
153 Swaringen Drive, West End, NC 27376
3beds
2,122sqft
Single Family Residence
Built in 2000
0.49 Acres Lot
$433,400 Zestimate®
$210/sqft
$174/mo HOA
What's special
- 4 days
- 88
- 11
Likely to sell faster than
Zillow last checked:
Listing updated:
Listed by:
The Mark Gentry Team 910-295-7100,
The Gentry Team,
Mark Gentry 910-690-2441,
The Gentry Team
Source: Hive MLS,MLS#: 100611784 Originating MLS: Mid Carolina Regional MLS
Facts & features
Interior
Bedrooms & bathrooms
- Bedrooms: 3
- Bathrooms: 2
- Full bathrooms: 2
Rooms
- Room types: Living Room, Dining Room, Breakfast Nook, Other, Master Bedroom, Bedroom 2, Bedroom 3
Primary bedroom
- Level: Main
- Dimensions: 16 x 15
Bedroom 2
- Level: Main
- Dimensions: 14 x 13
Bedroom 3
- Level: Main
- Dimensions: 12 x 11
Breakfast nook
- Level: Main
- Dimensions: 12 x 12
Dining room
- Level: Main
- Dimensions: 12 x 12
Kitchen
- Level: Main
- Dimensions: 12 x 11
Living room
- Level: Main
- Dimensions: 20 x 17
Other
- Description: Carolina room
- Level: Main
- Dimensions: 14 x 12
Heating
- Propane, Fireplace(s), Electric, Heat Pump
Cooling
- Central Air, Ceiling Fan(s)
Appliances
- Included: Washer, Refrigerator, Dryer, Dishwasher, Gas Range
- Laundry: Dryer Hookup, Washer Hookup, Laundry Room
Features
- Walk-in Closet(s), Ceiling Fan(s), Walk-in Shower, Blinds/Shades, Built-in Features, Gas Log, Walk-In Closet(s)
- Flooring: Carpet, Tile, Wood
- Has fireplace: Yes
- Fireplace features: Gas Log
Interior area
- Total structure area: 2,122
- Total interior livable area: 2,122 sqft
Video & virtual tour
Property
Parking
- Total spaces: 2
- Parking features: Garage Faces Side, Gravel, Garage Door Opener
- Attached garage spaces: 2
Features
- Levels: One
- Patio & porch: Covered, Patio
- Fencing: Partial
- Has view: Yes
- View description: Water
- Water view: Water
- Waterfront features: None
- Frontage type: See Remarks
Lot
- Size: 0.49 Acres
- Dimensions: 100 x 218 x 110 x 207
Details
- Parcel number: 00015088
- Zoning: GC-SL
- Special conditions: Standard
Construction
Type & style
- Home type: SingleFamily
- Property subtype: Single Family Residence
Materials
- Vinyl Siding, Wood Frame
- Foundation: Crawl Space
- Roof: Composition
Condition
- New construction: No
- Year built: 2000
Utilities & green energy
- Sewer: Septic Tank
- Water: Public
- Utilities for property: Water Connected
Community & HOA
Community
- Subdivision: Seven Lakes West
HOA
- Has HOA: Yes
- Amenities included: Basketball Court, Clubhouse, Pool, Gated, Golf Course, Maintenance Common Areas, Maintenance Roads, Marina, Master Insure, Pickleball, Playground, Tennis Court(s)
- HOA fee: $2,089 annually
- HOA name: ASSOCIA, HRW
- HOA phone: 910-673-5314
Location
- Region: West End
Financial & listing details
- Price per square foot: $210/sqft
- Tax assessed value: $308,380
- Annual tax amount: $1,295
- Date on market: 10/22/2026
- Cumulative days on market: 4 days
- Listing agreement: Exclusive Right To Sell
- Listing terms: Cash,Conventional,FHA,USDA Loan,VA Loan
- Road surface type: Paved
Estimated market value
$433,400
$412,000 - $455,000
$2,290/mo
Price history
| Date | Event | Price |
|---|---|---|
| 10/22/2026 | Listed for sale | $445,000+103.7%$210/sqft |
Source:  Hive MLS #100611784 Report a problem | ||
| 3/29/2019 | Sold | $218,500-2.9%$103/sqft |
Source: Hive MLS #191909 Report a problem | ||
| 2/20/2019 | Pending sale | $225,000$106/sqft |
Source: Towering Pines Real Estate #191909 Report a problem | ||
| 2/11/2019 | Listed for sale | $225,000$106/sqft |
Source: Towering Pines Real Estate #191909 Report a problem | ||
| 1/21/2019 | Pending sale | $225,000$106/sqft |
Source: Towering Pines Real Estate #191909 Report a problem | ||
| 1/7/2019 | Listed for sale | $225,000+34.2%$106/sqft |
Source: Towering Pines Real Estate #191909 Report a problem | ||
| 11/27/2017 | Sold | $167,700-16.2%$79/sqft |
Source: Hive MLS #1005182904 Report a problem | ||
| 5/11/2017 | Sold | $200,000$94/sqft |
Source: Public Record Report a problem | ||
Public tax history
| Year | Property taxes | Tax assessment |
|---|---|---|
| 2024 | $1,341 -4.4% | $308,380 |
| 2023 | $1,403 +10% | $308,380 +17.4% |
| 2022 | $1,275 -3.8% | $262,720 +29.8% |
| 2021 | $1,326 +1.6% | $202,380 |
| 2020 | $1,305 | $202,380 |
| 2019 | $1,305 | $202,380 -0.4% |
| 2018 | $1,305 +10.8% | $203,180 |
| 2017 | $1,178 | $203,180 |
| 2015 | $1,178 +2.7% | $203,180 -16.1% |
| 2014 | $1,148 -14.5% | $242,310 +2.3% |
| 2013 | $1,342 | $236,950 |
| 2012 | -- | $236,950 |
| 2011 | -- | $236,950 |
| 2010 | -- | $236,950 |
| 2009 | -- | $236,950 |
| 2008 | -- | $236,950 |
| 2007 | -- | $236,950 +32.7% |
| 2005 | -- | $178,600 |
| 2004 | -- | $178,600 |
| 2003 | -- | $178,600 |
| 2002 | -- | $178,600 |
Find assessor info on the county website
Monthly payment
Est. payment
Payment breakdown
Explore the cost of this home by adjusting the details. Changes won't be saved.Climate risks
Neighborhood: Seven Lakes
Nearby schools
Schools provided by the listing agent
- Elementary: West End Elementary
- Middle: West Pine Middle
- High: Pinecrest
Source: Hive MLS. This data may not be complete. We recommend contacting the local school district to confirm school assignments for this home.

Similar homes
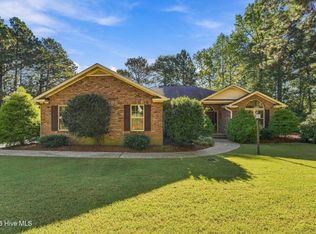
- $459,0003 bd3 ba2.3k sqft247 Longleaf Drive, Seven Lakes, NC 27376For Sale

 MLS ID #100612261, Coronado Realty Team, Keller Williams Pinehurst. Hive MLS
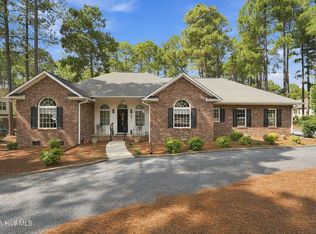
- $450,0003 bd2 ba2.2k sqft120 Oxford Court, Seven Lakes, NC 27376For Sale
 MLS ID #100608961, Shannon A Stites, Keller Williams Pinehurst. Hive MLS
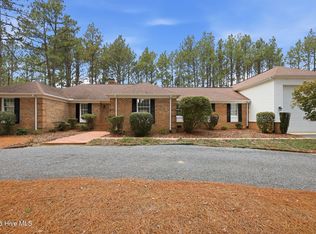
- $500,0003 bd2 ba2.1k sqft104 Christine Place, Seven Lakes, NC 27376For Sale
 MLS ID #100609728, Shannon A Stites, Keller Williams Pinehurst. Hive MLS
- $490,0003 bd3 ba2.6k sqft234 Longleaf Drive, West End, NC 27376For Sale
 MLS ID #100591171, Chad E Higby, ChadHigby.com, LLC. Hive MLS
- $525,0003 bd3 ba2.5k sqft186 James Drive, West End, NC 27376For SaleMLS ID #100607735, The Phillips Group, Village Properties of Pinehurst LLC. Hive MLS
- $450,0003 bd3 ba2k sqft155 Edgewater Drive, Seven Lakes, NC 27376For SaleMLS ID #100593535, Ashley Leeah, Carolina Property Sales. Hive MLS
- $479,0003 bd2 ba2.3k sqft200 Devonshire Avenue W, Seven Lakes, NC 27376For SaleMLS ID #100584077, Sarah Casey, eXp Realty. Hive MLS
- $450,0003 bd2 ba1.9k sqft116 Shagbark Court, West End, NC 27376For SaleMLS ID #100564130, Angela B. McKew, Sandhill Realty/Aberdeen. Hive MLS
- $369,0003 bd2 ba1.5k sqft144 Edgewater Drive, Seven Lakes, NC 27376For SaleMLS ID #100610892, Mark Bergstrom, Better Homes and Gardens Real Estate Lifestyle Property Partners. Hive MLS
- $390,0003 bd2 ba2.2k sqft141 Longleaf Drive, West End, NC 27376For SaleMLS ID #100563823, Chad E Higby, ChadHigby.com, LLC. Hive MLS
- $334,9003 bd2 ba1.3k sqft107 Dogwood Lane, West End, NC 27376For SaleMLS ID #100611655, Sandy Stewart, Sandhill Realty. Hive MLS
- $499,0003 bd2 ba2.3k sqft104 Fox Run Court, West End, NC 27376For SaleMLS ID #100598339, Sarah Casey, eXp Realty. Hive MLS
- $340,0003 bd2 ba1.8k sqft254 Devonshire Avenue W, West End, NC 27376For SaleMLS ID #100611222, Wendy Crespo, Carolina Property Sales. Hive MLS
- $390,0003 bd2 ba1.8k sqft102 Sheffield Lane, West End, NC 27376For SaleMLS ID #100604243, Donathon Stover, Formyduval Homes Real Estate, LLC. Hive MLS
- $549,9004 bd3 ba3k sqft133 Swaringen Drive, West End, NC 27376For SaleMLS ID #100578820, Scott Lincicome, Better Homes and Gardens Real Estate Lifestyle Property Partners. Hive MLS
- $525,0003 bd3 ba2.3k sqft114 Andrews Drive, West End, NC 27376For SaleMLS ID #100586297, The Mark Gentry Team, The Gentry Team. Hive MLS
- $374,9003 bd2 ba1.7k sqft106 Pleasant View Lane, Seven Lakes, NC 27376For SaleMLS ID #100610611, Rosemary Podgradski, Buy Homes With Rose LLC. Hive MLS
- $494,0003 bd3 ba2.5k sqft115 Cambridge Lane, Seven Lakes, NC 27376For SaleMLS ID #100599344, Bethany Jackson, Keller Williams Pinehurst. Hive MLS
- $410,0004 bd3 ba2.4k sqft400 Gretchen Road, West End, NC 27376For SaleMLS ID #100587049, Morgan Stumpf, Keller Williams Pinehurst. Hive MLS
