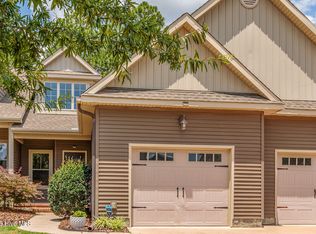
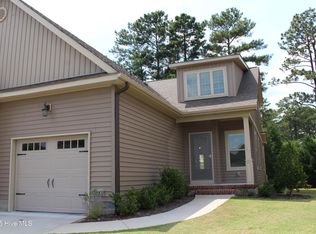
A main-level owner's suite, fresh interior paint, and no carpet throughout make this 3-bedroom, 2.5-bath Aberdeen townhome an easy choice for comfortable, low-maintenance living. Move right in without a long to-do list! The kitchen features stainless steel appliances, including a recently purchased refrigerator, while the separate laundry room includes a washer and dryer that convey with the home. Upstairs, two additional bedrooms and a full bath provide flexible space for guests, family, or a home office. The attached one-car garage offers parking and additional storage. Enjoy your morning coffee on the covered front porch or relax on the covered rear deck overlooking the trees, offering a peaceful setting with plenty of privacy. Spend your free time enjoying the community pool instead of worrying about yard work. The HOA maintains the exterior of the townhomes and landscaping, giving you more time to enjoy the things you love. Conveniently located just minutes from shopping, restaurants, and medical facilities, with an easy commute to Fort Bragg. Whether you're relocating to the area or simply looking for a home that requires less maintenance, this townhome offers a practical floor plan, privacy, and a location that makes everyday living easier.
For sale
$312,000
20 Cypress Circle, Southern Pines, NC 28387
3beds
1,514sqft
Townhouse
Built in 2010
1,742 Square Feet Lot
$307,000 Zestimate®
$206/sqft
$164/mo HOA
What's special
- 3 days
- 25
- 4
Zillow last checked:
Listing updated:
Listed by:
Terry Nanney 910-528-2078,
eXp Realty
Source: Hive MLS,MLS#: 100611947 Originating MLS: Mid Carolina Regional MLS
Facts & features
Interior
Bedrooms & bathrooms
- Bedrooms: 3
- Bathrooms: 3
- Full bathrooms: 2
- 1/2 bathrooms: 1
Rooms
- Room types: Living Room, Master Bedroom, Bedroom 2, Bedroom 3
Primary bedroom
- Level: First
- Dimensions: 15.3 x 11.7
Bedroom 2
- Level: First
- Dimensions: 11.4 x 9.9
Bedroom 3
- Level: First
- Dimensions: 11.5 x 9.9
Kitchen
- Level: First
- Dimensions: 10.7 x 9
Living room
- Level: First
- Dimensions: 19.5 x 14.8
Heating
- Heat Pump, Electric
Cooling
- Central Air, Ceiling Fan(s), Heat Pump
Appliances
- Included: Built-In Microwave, Washer, Refrigerator, Dryer, Dishwasher, Electric Range
- Laundry: Laundry Room
Features
- Master Downstairs, Walk-in Closet(s), Ceiling Fan(s), Pantry, Walk-in Shower, Eat-in Kitchen, Walk-In Closet(s)
- Flooring: LVT/LVP, Tile, Wood
- Doors: Storm Door(s)
- Basement: Crawl Space
- Attic: Scuttle
- Has fireplace: No
Interior area
- Total structure area: 1,514
- Total interior livable area: 1,514 sqft
Property
Parking
- Total spaces: 1
- Parking features: Concrete
- Attached garage spaces: 1
Features
- Levels: Two
- Patio & porch: Deck
- Exterior features: Irrigation System, Storm Doors
- Fencing: None
- View description: None
- Frontage type: See Remarks
Lot
- Size: 1,742 Square Feet
- Dimensions: 24.5 x 76
Details
- Parcel number: 20100053
- Zoning: RM-1
- Special conditions: Standard
Construction
Type & style
- Home type: Townhouse
- Property subtype: Townhouse
Materials
- Stone, Vinyl Siding, Wood Frame
- Foundation: Crawl Space
- Roof: Composition
Condition
- New construction: No
- Year built: 2010
Utilities & green energy
- Sewer: Public Sewer
- Water: Public
- Utilities for property: Sewer Connected, Water Connected
Community & HOA
Community
- Subdivision: Cypress Creek
HOA
- Has HOA: Yes
- Amenities included: Pool, Maintenance Grounds, Management
- HOA fee: $1,967 annually
- HOA name: CAS
- HOA phone: 910-295-3791
Location
- Region: Southern Pines
Financial & listing details
- Price per square foot: $206/sqft
- Tax assessed value: $289,970
- Annual tax amount: $1,848
- Date on market: 10/22/2026
- Cumulative days on market: 4 days
- Listing agreement: Exclusive Right To Sell
- Listing terms: Cash,Conventional,FHA,USDA Loan,VA Loan
Estimated market value
$307,000
$292,000 - $322,000
$1,867/mo
Price history
| Date | Event | Price |
|---|---|---|
| 10/22/2026 | Listed for sale | $312,000+45.8%$206/sqft |
Source:  Hive MLS #100611947 Report a problem | ||
| 8/20/2020 | Sold | $214,000$141/sqft |
Source: Hive MLS #201226 Report a problem | ||
| 7/9/2020 | Pending sale | $214,000$141/sqft |
Source: Coldwell Banker Advantage-Southern Pines #201226 Report a problem | ||
| 7/9/2020 | Listed for sale | $214,000+21.2%$141/sqft |
Source: Coldwell Banker Advantage-Southern Pines #201226 Report a problem | ||
| 9/3/2019 | Listing removed | $1,350$1/sqft |
Source: Coldwell Banker Advantage-Southern Pines #195536 Report a problem | ||
| 8/23/2019 | Price change | $1,350-6.9%$1/sqft |
Source: Coldwell Banker Advantage-Southern Pines #195536 Report a problem | ||
| 7/20/2019 | Listed for rent | $1,450$1/sqft |
Source: Coldwell Banker Advantage-Southern Pines #195536 Report a problem | ||
| 10/18/2010 | Sold | $176,500$117/sqft |
Source: Public Record Report a problem | ||
Public tax history
| Year | Property taxes | Tax assessment |
|---|---|---|
| 2024 | $1,849 -3% | $289,970 |
| 2023 | $1,907 +4.1% | $289,970 +15.2% |
| 2022 | $1,832 -2.6% | $251,750 +27.1% |
| 2021 | $1,881 | $198,020 |
| 2020 | $1,881 | $198,020 |
| 2019 | $1,881 | $198,020 +5.1% |
| 2018 | $1,881 +14.1% | $188,360 |
| 2017 | $1,648 | $188,360 |
| 2015 | $1,648 +1.2% | $188,360 +8.6% |
| 2014 | $1,629 +9.8% | $173,520 |
| 2013 | $1,484 | $173,520 |
| 2012 | -- | $173,520 |
| 2011 | -- | $173,520 |
Find assessor info on the county website
Monthly payment
Est. payment
Payment breakdown
Explore the cost of this home by adjusting the details. Changes won't be saved.Climate risks
Neighborhood: 28387
Nearby schools
Schools provided by the listing agent
- Elementary: Southern Pines Elementary
- Middle: Southern Middle
- High: Pinecrest High
Source: Hive MLS. This data may not be complete. We recommend contacting the local school district to confirm school assignments for this home.
Similar homes
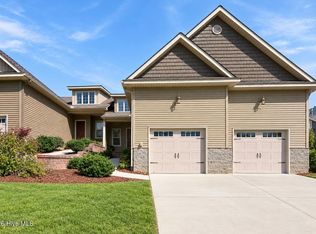
- $309,0003 bd3 ba1.4k sqft107 Cypress Circle, Southern Pines, NC 28387For Sale
 MLS ID #100604298, Jamie Marie Walker, Keller Williams Pinehurst. Hive MLS
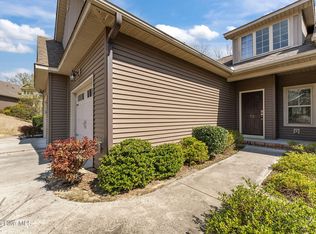
- $312,5003 bd3 ba1.4k sqft72 Cypress Circle, Southern Pines, NC 28387For Sale
 MLS ID #100561586, Amy Stonesifer, Maison Realty Group. Hive MLS
- $305,0003 bd3 ba1.4k sqft26 Cypress Circle, Southern Pines, NC 28387For Sale
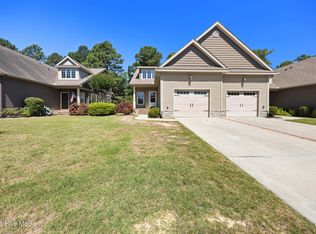 MLS ID #100580156, Liz English, Premier Real Estate of the Sandhills LLC. Hive MLS
- $319,0003 bd3 ba1.4k sqft114 Cypress Circle, Southern Pines, NC 28387For Sale
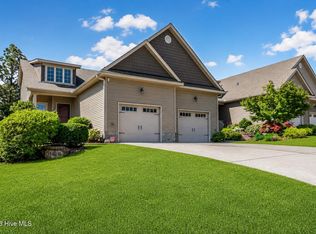 MLS ID #100575116, Blake Altman, Keller Williams Pinehurst. Hive MLS
- $325,0003 bd3 ba1.3k sqft251 Townhome Lane, Southern Pines, NC 28387New ConstructionMLS ID #100612072, Julie Good, Ascot Realty Inc.. Hive MLS
- $325,0003 bd3 ba1.3k sqft255 Townhome Lane, Southern Pines, NC 28387New ConstructionMLS ID #100612066, Julie Good, Ascot Realty Inc.. Hive MLS
- $299,0003 bd2 ba1.3k sqft1610 E Indiana Avenue, Southern Pines, NC 28387For SaleMLS ID #100604782, Kayleigh Deese, eXp Realty. Hive MLS
- $289,0003 bd2 ba1.4k sqft1009 W New Hampshire Avenue, Southern Pines, NC 28387For SaleMLS ID #100610762, Kyle Rank, Mark Spain Real Estate. Hive MLS
- $345,0002 bd2 ba1.7k sqft610 Redwood Drive, Southern Pines, NC 28387For SaleMLS ID #100610923, Michael I Rogers, Pinehurst Area Realty. Hive MLS
- $299,0003 bd2 ba1.5k sqft185 Bronwyn Street, Southern Pines, NC 28387For SaleMLS ID #100560431, Heather C Lockhart, Edwards Real Estate. Hive MLS
- $325,0003 bd3 ba1.3k sqft247 Townhome Lane, Southern Pines, NC 28387New ConstructionHive MLS
- $254,9003 bd1 ba1k sqft604 S Hardin Street, Southern Pines, NC 28387For SaleMLS ID #100611518, Andrew Mathison, REAL Broker LLC. Hive MLS
- $385,0003 bd4 ba1.6k sqft35 Elk Ridge Lane, Southern Pines, NC 28387For SaleMLS ID #100602734, Julia Lattarulo, Keller Williams Pinehurst. Hive MLS
- $415,0003 bd3 ba2.1k sqft650 W Connecticut Avenue, Southern Pines, NC 28387For SaleMLS ID #100611838, Samantha L Cole, La Belle Vie Realty. Hive MLS
- $314,6783 bd3 ba1.4k sqft645 S Gaines Street, Southern Pines, NC 28387For SaleMLS ID #100586732, Callie Bates, Everything Pines Partners Sanford. Hive MLS
- $310,0003 bd2 ba1.3k sqft1708 N Poplar Street, Aberdeen, NC 28315For SaleMLS ID #100603490, Meese Property Group, Meese Property Group, LLC. Hive MLS
- $339,9003 bd2 ba1.7k sqft625 Redwood Drive, Southern Pines, NC 28387For SaleMLS ID #100604723, Barbara K Klug, Pinehurst Area Realty. Hive MLS
- $299,0003 bd2 ba1.2k sqft133 Kensington Way, Aberdeen, NC 28315For SaleMLS ID #100605021, Blake Webb, Taproot Realty Group LLC. Hive MLS
- $305,9003 bd2 ba1.2k sqft136 Kensington Way, Aberdeen, NC 28315For SaleMLS ID #100575828, Maria J McBrayer, Maria McBrayer, Broker. Hive MLS
- $335,0003 bd2 ba1.5k sqft224 Old Course Road, Aberdeen, NC 28315For SaleMLS ID #100611678, Frank Zaccherio, Keller Williams Pinehurst. Hive MLS
