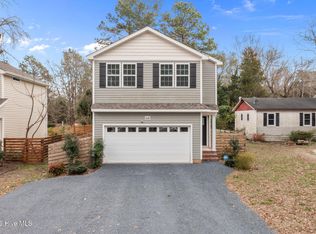
$12,000 BUYER CONCESSION! Move-in-ready 3-bed, 2.5-bath home in Southern Pines with a 2-car garage and thoughtful upgrades throughout. Enjoy a modern kitchen with a sleek touch-screen refrigerator, newly paved driveway, fully fenced backyard, and brand-new 10' x 10' storage shed.
Conveniently located near shopping, dining, recreation, and approximately 30 minutes from Fort Bragg. Seller is offering $12,000 in buyer concessions toward eligible closing costs, rate buy-down, or other allowable expenses.
For sale
Price cut: $5K (7/29)
$349,900
935 W Illinois Avenue, Southern Pines, NC 28387
3beds
1,546sqft
Single Family Residence
Built in 2022
5,227 Square Feet Lot
$348,300 Zestimate®
$226/sqft
$-- HOA
What's special
Newly paved drivewaySleek touch-screen refrigeratorFully fenced backyardModern kitchen
- 3 days |
- 46 |
- 2 |
Zillow last checked:
Listing updated:
Listed by:
Pablo Palacio 910-987-6817,
HRP Realty, LLC
Source: Hive MLS,MLS#: 100596190 Originating MLS: Mid Carolina Regional MLS
Originating MLS: Mid Carolina Regional MLSFacts & features
Interior
Bedrooms & bathrooms
- Bedrooms: 3
- Bathrooms: 3
- Full bathrooms: 2
- 1/2 bathrooms: 1
Rooms
- Room types: Master Bedroom, Bedroom 2, Bedroom 3, Living Room, Dining Room, Other
Primary bedroom
- Level: Second
- Dimensions: 16 x 14
Bedroom 2
- Level: Second
- Dimensions: 11.7 x 14.8
Bedroom 3
- Level: Second
- Dimensions: 10 x 14.8
Dining room
- Level: First
- Dimensions: 11.2 x 9.6
Kitchen
- Level: First
- Dimensions: 11.2 x 11.9
Living room
- Level: First
- Dimensions: 13.2 x 10.4
Other
- Description: Garage
- Level: First
- Dimensions: 19.1 x 20.1
Heating
- Heat Pump, Electric, Forced Air
Cooling
- Heat Pump
Appliances
- Included: Refrigerator, Range, Dishwasher, Electric Range
- Laundry: Laundry Closet
Features
- Ceiling Fan(s)
- Flooring: LVT/LVP, Carpet
- Basement: None
- Attic: Access Only
Interior area
- Total structure area: 1,546
- Total interior livable area: 1,546 sqft
Property
Parking
- Total spaces: 2
- Parking features: Attached
- Attached garage spaces: 2
Features
- Levels: Two
- Patio & porch: None
- Pool features: None
- Fencing: Back Yard,Wood
- Has view: Yes
- View description: None
- Waterfront features: None
- Frontage type: See Remarks
Lot
- Size: 5,227 Square Feet
- Dimensions: 43 ft x 146 ft x 66 ft x 98 ft
Details
- Parcel number: 20220763
- Zoning: RS-1
- Special conditions: Standard
Construction
Type & style
- Home type: SingleFamily
- Property subtype: Single Family Residence
Materials
- Vinyl Siding, Wood Frame
- Foundation: Crawl Space
- Roof: Shingle
Condition
- New construction: No
- Year built: 2022
Utilities & green energy
- Sewer: Public Sewer
- Water: Public
- Utilities for property: Sewer Available, Water Available
Green energy
- Green verification: None
Community & HOA
Community
- Subdivision: West Southern P
HOA
- Has HOA: No
Location
- Region: Southern Pines
Financial & listing details
- Price per square foot: $226/sqft
- Tax assessed value: $237,670
- Annual tax amount: $1,515
- Date on market: 8/14/2026
- Cumulative days on market: 3 days
- Listing agreement: Exclusive Right To Sell
- Listing terms: Commercial,Cash,Conventional,FHA,VA Loan
Estimated market value
$348,300
$331,000 - $366,000
$1,910/mo
Price history
| Date | Event | Price |
|---|---|---|
| 7/29/2026 | Price change | $349,900-1.4%$226/sqft |
Source:  LPRMLS #765607 Report a problem LPRMLS #765607 Report a problem | ||
| 7/8/2026 | Listed for sale | $354,900+17.5%$230/sqft |
Source: LPRMLS #765607 Report a problem | ||
| 6/2/2023 | Sold | $302,000+1%$195/sqft |
Source:  Hive MLS #100383776 Report a problem Hive MLS #100383776 Report a problem | ||
| 5/16/2023 | Pending sale | $299,000$193/sqft |
Source: Hive MLS #100383776 Report a problem | ||
| 5/10/2023 | Listed for sale | $299,000-2.6%$193/sqft |
Source: Hive MLS #100383776 Report a problem | ||
| 5/10/2023 | Listing removed | -- |
Source: Hive MLS #100354486 Report a problem | ||
| 11/16/2022 | Price change | $307,000+2.7%$199/sqft |
Source: Hive MLS #100354486 Report a problem | ||
| 10/20/2022 | Listed for sale | $299,000$193/sqft |
Source: Hive MLS #100354486 Report a problem | ||
Public tax history
| Year | Property taxes | Tax assessment |
|---|---|---|
| 2024 | $1,515 -3% | $237,670 |
| 2023 | $1,563 +1168.3% | $237,670 +1684.3% |
| 2022 | $123 -2.6% | $13,320 |
| 2021 | $127 | $13,320 |
| 2020 | $127 | $13,320 |
| 2019 | $127 | $13,320 |
| 2018 | $127 | $13,320 |
| 2017 | -- | $13,320 |
| 2015 | -- | $13,320 -2.8% |
| 2014 | $115 | $13,700 |
Find assessor info on the county website
Monthly payment
Est. payment
Payment breakdown
Explore the cost of this home by adjusting the details. Changes won't be saved.Climate risks
Neighborhood: 28387
Nearby schools
GreatSchools rating
- 5/10Southern Pines Elementary SchoolGrades: PK-5Distance: 0.6 mi
- 6/10Crain's Creek Middle SchoolGrades: 6-8Distance: 9.3 mi
- 6/10Pinecrest High SchoolGrades: 9-12Distance: 1.6 mi
Schools provided by the listing agent
- Elementary: Southern Pines Elementary
- Middle: Crain's Creek Middle
- High: Pinecrest High
Source: Hive MLS. This data may not be complete. We recommend contacting the local school district to confirm school assignments for this home.
- $298,7003 bd2 ba1.5k sqft945 W Illinois Ave, Southern Pines, NC 28387Off Market
- $183,1003 bd1 ba1.2k sqft905 W Illinois Ave, Southern Pines, NC 28387Off Market
- $150,6003 bd1 ba900 sqft975 W Illinois Ave, Southern Pines, NC 28387Off Market
- $106,4002 bd1 ba860 sqft950 W Illinois Ave, Southern Pines, NC 28387Off Market
- $129,8003 bd1 ba1.2k sqft910 W Illinois Ave, Southern Pines, NC 28387Off Market
- $--5,662 sqft0 S Stephens St LOT 2, Southern Pines, NC 28387Off Market
- $1,060-- bd-- ba-- sqftW Indiana Ave, Southern pines, NC 28387Off Market
- $228,4004 bd2 ba1.1k sqft960 W Illinois Ave, Southern Pines, NC 28387Off Market
A local agent can set up tours, give advice and negotiate with sellers.
A local lender can help you make sure your offer is ready when you are.
Similar homes
- $324,0003 bd3 ba1.4k sqft645 S Gaines Street, Southern Pines, NC 28387For Sale
 MLS ID #100586732, Callie Bates, Everything Pines Partners Sanford. Hive MLS
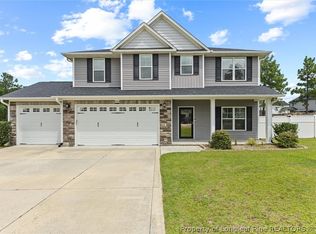
 - $409,0004 bd3 ba2.1k sqft1908 Sweetfern Pl, Aberdeen, NC 28315For Sale
 MLS ID #767144, JENNIFER MORRIS, PEAK REALTY GROUP. LPRMLS
 - $328,0003 bd3 ba1.7k sqft133 Star Court, Aberdeen, NC 28315For Sale
 MLS ID #100591089, Wendy Ehlers, Everything Pines Partners LLC. Hive MLS
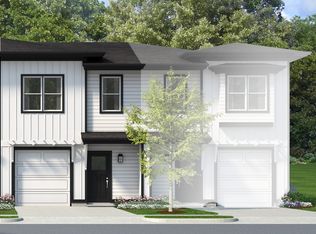
 - $335,0003 bd3 ba1.3k sqft253 Townhome Ln, Southern Pines, NC 28387New Construction
 The Ascot Corporation
 - from $408,9004 bd3 ba1.9k sqftLyon Plan, Shaw Landing, Southern Pines, NC 28387New ConstructionThe Ascot Corporation
- $324,9003 bd3 ba2k sqft181 Rocking Horse Ln, Sanford, NC 27332For SaleMLS ID #767554, LYDIA POLLOCK, NORTHERN LILAC REALTY GROUP, LLC.. LPRMLS
- $416,9503 bd2 ba1.9k sqft428 Brighton Way, Aberdeen, NC 28387New Construction
 Doorify MLS
 - $330,0003 bd2 ba1.8k sqft235 Norris Ln, Carthage, NC 28327For SaleMLS ID #763042, MICHELLE DAVIS, DAVIS REALTY GROUP, LLC. LPRMLS
- $349,9003 bd3 ba1.9k sqft656 River Birch Dr, Vass, NC 28394For SaleMLS ID #766414, JODINE POWELL, KELLER WILLIAMS REALTY (FAYETTEVILLE). LPRMLS
- $445,0003 bd3 ba1.8k sqft110 Stornoway Dr, Southern Pines, NC 28387For SaleMLS ID #757297, FIORELLA MCLEAN, EVOLVE REALTY. LPRMLS
- $350,0004 bd3 ba2.1k sqft159 Turkey Trot Ln, Raeford, NC 28376For SaleMLS ID #757770, CHRISI DANIELS, CAROLINA SUMMIT GROUP #1. LPRMLS
- $264,0003 bd2 ba1.5k sqft105 Yellowfoot Dr, Raeford, NC 28376For SaleMLS ID #767479, RISSA MEISNER, COLDWELL BANKER ADVANTAGE - FAYETTEVILLE. LPRMLS
- $313,0004 bd3 ba1.8k sqft408 Allegiance St, Raeford, NC 28376For SaleMLS ID #767528, CRYSTAL FORTNER, KELLER WILLIAMS REALTY (FAYETTEVILLE). LPRMLS
- $319,9993 bd3 ba1.8k sqft194 Ashley Heights Dr Lot 104, Aberdeen, NC 28315New ConstructionMLS ID #761717, LAUREN FURR, COLDWELL BANKER ADVANTAGE - FAYETTEVILLE. LPRMLS
- $324,5004 bd3 ba1.9k sqft251 Ashley Heights Dr Lot 37, Aberdeen, NC 28315New ConstructionMLS ID #761475, LAUREN FURR, COLDWELL BANKER ADVANTAGE - FAYETTEVILLE. LPRMLS
- $324,5004 bd3 ba1.9k sqft116 Ashley Heights Dr Lot 109, Aberdeen, NC 28315New ConstructionMLS ID #761763, LAUREN FURR, COLDWELL BANKER ADVANTAGE - FAYETTEVILLE. LPRMLS
- $460,0004 bd3 ba2.2k sqft400 Everest Court, Aberdeen, NC 28315For SaleMLS ID #100590140, Blendi Rife, Pineland Property Group LLC. Hive MLS
- $349,9004 bd3 ba2k sqft817 Hobson Rd, Raeford, NC 28376For SaleMLS ID #764889, SHONDA OAKLEY, OLIVE & CO REALTY. LPRMLS
- $345,0004 bd3 ba1.9k sqft278 Slade Corner Rd, Raeford, NC 28376For SaleMLS ID #759474, #SELLINGMOORE THE PG GROUP, CAROLINA SUMMIT GROUP #1. LPRMLS
- $295,0003 bd2 ba1.3k sqft130 Pecan Ln, Aberdeen, NC 28315For SaleMLS ID #758089, MELINDA SIMPSON, REDFIN CORP.. LPRMLS
