Wake up to beautiful fairway views at Longleaf Country Club, where this beautifully maintained, furnished golf-front home offers the relaxed lifestyle that draws people to the Sandhills year after year. Move-in ready and offered furnished, it's equally suited as a primary residence, weekend retreat, or turnkey second home. The expansive deck creates an exceptional outdoor living space for morning coffee, evening gatherings, or simply relaxing while enjoying the peaceful golf course setting. Ideally located in Southern Pines, just minutes from the Village of Pinehurst, downtown Southern Pines, shopping, dining, and world-renowned golf, this is a rare opportunity to own a furnished golf-front home in one of the area's most desirable communities. Professional interior photography will be added soon.
For sale
$499,500
200 Starland Lane, Southern Pines, NC 28387
3beds
2,057sqft
Condominium
Built in 1999
-- sqft lot
$490,000 Zestimate®
$243/sqft
$420/mo HOA
What's special
- 19 days |
- 739 |
- 23 |
Likely to sell faster than
Zillow last checked:
Listing updated:
Listed by:
Deborah J Leonard 910-818-9651,
Coldwell Banker Advantage-Southern Pines
Source: Hive MLS,MLS#: 100592479 Originating MLS: Mid Carolina Regional MLS
Originating MLS: Mid Carolina Regional MLSFacts & features
Interior
Bedrooms & bathrooms
- Bedrooms: 3
- Bathrooms: 3
- Full bathrooms: 3
Rooms
- Room types: Master Bedroom, Bedroom 2, Bedroom 3, Breakfast Nook, Dining Room, Living Room, Laundry
Primary bedroom
- Level: Main
- Dimensions: 14.6 x 15.3
Bedroom 2
- Level: Main
- Dimensions: 12 x 13
Bedroom 3
- Level: Second
- Dimensions: 15.3 x 10.4
Breakfast nook
- Level: Main
- Dimensions: 8.2 x 7
Dining room
- Level: Main
- Dimensions: 10.9 x 9.9
Kitchen
- Level: Main
- Dimensions: 9 x 9
Laundry
- Level: Main
- Dimensions: 5 x 6
Living room
- Level: Main
- Dimensions: 14 x 16.5
Heating
- Gas Pack, Fireplace(s), Electric, Heat Pump, Natural Gas
Cooling
- Central Air
Appliances
- Included: Built-In Microwave, Washer, Refrigerator, Dryer, Dishwasher, Electric Range
- Laundry: Dryer Hookup, Washer Hookup, Laundry Closet
Features
- Master Downstairs, Walk-in Closet(s), High Ceilings, Entrance Foyer, Ceiling Fan(s), Furnished, Pantry, Walk-in Shower, Blinds/Shades, Built-in Features, Eat-in Kitchen, Walk-In Closet(s)
- Flooring: LVT/LVP, Carpet, Tile, Wood
- Basement: Crawl Space
- Furnished: Yes
Interior area
- Total structure area: 2,057
- Total interior livable area: 2,057 sqft
Property
Parking
- Total spaces: 1
- Parking features: Covered, Additional Parking, Paved, Attached Carport
- Attached garage spaces: 1
- Has carport: Yes
Features
- Levels: Two
- Patio & porch: Deck
- Fencing: None
- Has view: Yes
- View description: Golf Course
- Frontage type: Golf Course
Lot
- Features: On Golf Course
Details
- Parcel number: 99000077144
- Zoning: Condo
- Special conditions: Standard
Construction
Type & style
- Home type: Condo
- Property subtype: Condominium
Materials
- Composition, Stone, Wood Frame
- Foundation: Crawl Space
- Roof: Composition
Condition
- New construction: No
- Year built: 1999
Utilities & green energy
- Sewer: Public Sewer
- Water: Public
- Utilities for property: Cable Available, Natural Gas Connected
Community & HOA
Community
- Subdivision: Longleaf CC
HOA
- Has HOA: Yes
- Amenities included: Maintenance Common Areas, Maintenance Grounds, Maintenance Roads, Maintenance Structure, Termite Bond
- HOA fee: $5,040 annually
- HOA name: Meadow Villa HOA
- HOA phone: 828-234-6931
Location
- Region: Southern Pines
Financial & listing details
- Price per square foot: $243/sqft
- Tax assessed value: $384,040
- Annual tax amount: $2,448
- Date on market: 8/15/2026
- Cumulative days on market: 19 days
- Listing agreement: Exclusive Right To Sell
- Listing terms: Cash,Conventional,VA Loan
- Road surface type: Paved
Estimated market value
$490,000
$466,000 - $515,000
$2,964/mo
Price history
| Date | Event | Price |
|---|---|---|
| 7/29/2026 | Listed for sale | $499,500+17.1%$243/sqft |
Source:  Coldwell Banker Advantage #100592479 Report a problem Coldwell Banker Advantage #100592479 Report a problem | ||
| 6/1/2026 | Listing removed | $3,200$2/sqft |
Source: Zillow Rentals Report a problem | ||
| 5/27/2026 | Listed for rent | $3,200$2/sqft |
Source: Zillow Rentals Report a problem | ||
| 11/14/2022 | Sold | $426,500-1.4%$207/sqft |
Source:  Hive MLS #100355567 Report a problem Hive MLS #100355567 Report a problem | ||
| 10/29/2022 | Pending sale | $432,500$210/sqft |
Source: Hive MLS #100355567 Report a problem | ||
| 10/28/2022 | Listed for sale | $432,500+30.5%$210/sqft |
Source: Hive MLS #100355567 Report a problem | ||
| 3/11/2022 | Sold | $331,500+10.9%$161/sqft |
Source: Hive MLS #100308047 Report a problem | ||
| 1/16/2022 | Pending sale | $299,000$145/sqft |
Source: Hive MLS #100308047 Report a problem | ||
| 1/15/2022 | Listed for sale | $299,000+32.9%$145/sqft |
Source: Hive MLS #100308047 Report a problem | ||
| 4/10/2015 | Sold | $225,000$109/sqft |
Source:  MCR #160615 Report a problem MCR #160615 Report a problem | ||
Public tax history
| Year | Property taxes | Tax assessment |
|---|---|---|
| 2024 | $2,448 -3% | $384,040 |
| 2023 | $2,525 +18.1% | $384,040 +27.2% |
| 2022 | $2,138 -2.6% | $301,880 +30.6% |
| 2021 | $2,196 | $231,110 |
| 2020 | $2,196 | $231,110 |
| 2019 | $2,196 | $231,110 +11.5% |
| 2018 | $2,196 +14.1% | $207,290 |
| 2017 | $1,924 | $207,290 |
| 2015 | $1,924 | $207,290 |
Find assessor info on the county website
Monthly payment
Est. payment
Payment breakdown
Explore the cost of this home by adjusting the details. Changes won't be saved.Climate risks
Neighborhood: 28387
Nearby schools
GreatSchools rating
- 8/10McDeeds Creek ElementaryGrades: K-5Distance: 2.7 mi
- 6/10Crain's Creek Middle SchoolGrades: 6-8Distance: 9.2 mi
- 6/10Pinecrest High SchoolGrades: 9-12Distance: 1.4 mi
Schools provided by the listing agent
- Elementary: McDeeds Creek
- Middle: Crain's Creek
- High: Pinecrest
Source: Hive MLS. This data may not be complete. We recommend contacting the local school district to confirm school assignments for this home.
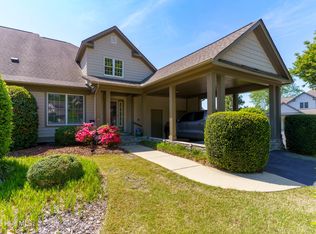
- $444,9003 bd3 ba2k sqft194 Starland Ln, Southern Pines, NC 28387Sold
- $401,4003 bd3 ba1.9k sqft198 Starland Ln, Southern Pines, NC 28387Off Market
- $384,8003 bd3 ba1.9k sqft196 Starland Ln, Southern Pines, NC 28387Off Market
- $422,9003 bd3 ba2k sqft206 Starland Ln, Southern Pines, NC 28387Off Market
- $449,2003 bd3 ba2k sqft202 Starland Ln, Southern Pines, NC 28387Off Market
- $408,1003 bd3 ba2.2k sqft204 Starland Ln, Southern Pines, NC 28387Off Market
- $427,8003 bd3 ba2k sqft176 Starland Ln, Southern Pines, NC 28387Off Market
- $410,7003 bd3 ba2k sqft169 Starland Ln, Southern Pines, NC 28387Off Market
A local agent can set up tours, give advice and negotiate with sellers.
A local lender can help you make sure your offer is ready when you are.
Similar homes
- $499,0003 bd2 ba2k sqft30 Steeplechase Court, Southern Pines, NC 28387For Sale

 MLS ID #100563440, Ed Rhodes, Rhodes and Co LLC. Hive MLS
 - $495,0003 bd3 ba2.2k sqft160 Hunter Trail, Southern Pines, NC 28387For Sale
 MLS ID #100586487, Debby L Currier, Sandhill Realty/Aberdeen. Hive MLS
 - $485,0003 bd2 ba1.8k sqft103 W Chelsea Court, Southern Pines, NC 28387For Sale
 MLS ID #100582267, Mary M Wilson-Wittenstrom, Mary M. Wilson-Wittenstrom. Hive MLS
 - $565,0003 bd3 ba2.2k sqft123 W Chelsea Court, Southern Pines, NC 28387For Sale
 MLS ID #100529669, Hazlette Burns, Berkshire Hathaway HS Pinehurst Realty Group/PH. Hive MLS
 - $494,9994 bd3 ba2.2k sqft454 Hyland Hills Road, Southern Pines, NC 28387New ConstructionMLS ID #100583935, Jennifer M Ritchie, Everything Pines Partners LLC. Hive MLS
- $474,9003 bd3 ba1.8k sqft312 Edinboro Drive, Southern Pines, NC 28387For SaleMLS ID #100562140, David M. Sattelmeyer, Century 21 The Realty Group. Hive MLS
- $595,0003 bd3 ba2.3k sqft107 W Chelsea Court, Southern Pines, NC 28387For SaleMLS ID #100575585, Meese Property Group, Meese Property Group, LLC. Hive MLS
- $495,0003 bd2 ba2.1k sqft135 Gray Fox Run, Pinehurst, NC 28374For SaleMLS ID #100584513, Bonnie D Baker, Rhodes and Co LLC. Hive MLS
- $570,0003 bd2 ba2.2k sqft257 Champions Ridge Drive, Southern Pines, NC 28387For SaleMLS ID #100541446, Audrey A Wiggins, Better Homes and GardensReal Estate Lifestyle Property Partners/SP. Hive MLS
- $479,9993 bd2 ba2k sqft190 Canter Lane, Pinehurst, NC 28374For SaleMLS ID #100587204, Tena Martin, Berkshire Hathaway HS Pinehurst Realty Group/PH. Hive MLS
- $575,0003 bd2 ba2.2k sqft263 Champions Ridge Drive, Southern Pines, NC 28387For SaleMLS ID #100573375, Tammy O Lyne, Keller Williams Pinehurst. Hive MLS
- $369,9003 bd3 ba2.2k sqft13 Village In The Woods Circle, Southern Pines, NC 28387For SaleMLS ID #100593373, Joy Blake Donat, Pines Sotheby's International Realty. Hive MLS
- $469,9002 bd3 ba2.1k sqft160 Fairway Drive, Pinehurst, NC 28374For SaleMLS ID #100585256, Barbara K Klug, Pinehurst Area Realty. Hive MLS
- $595,0003 bd2 ba2.4k sqft255 Champions Ridge Drive, Southern Pines, NC 28387For SaleMLS ID #100510797, Charlotte Durocher, Heart of the Pines Realty. Hive MLS
- $410,0003 bd3 ba1.9k sqft129 Pinebranch Court, Southern Pines, NC 28387For SaleMLS ID #100587421, Chad E Higby, ChadHigby.com, LLC. Hive MLS
- $624,9004 bd4 ba2.7k sqft255 Midland Road, Southern Pines, NC 28387For SaleMLS ID #100567645, Kyle Kline, eXp Realty. Hive MLS
- $410,0003 bd2 ba1.8k sqft140 Crimson Court, Carthage, NC 28327For SaleMLS ID #100591638, Joanne Crum, Rhodes and Co LLC. Hive MLS
- $519,9004 bd4 ba2.7k sqft247 Enfield Dr, Carthage, NC 28327For SaleMLS ID #11928546, Chad Higby, ChadHigby.com, LLC. My State MLS
- $425,0003 bd2 ba1.8k sqft180 Presnell Court, Whispering Pines, NC 28327For SaleMLS ID #100591715, Joanne Crum, Rhodes and Co LLC. Hive MLS
- $439,5003 bd2 ba2k sqft7 Riviera Drive, Pinehurst, NC 28374For SaleMLS ID #100579278, Bethany Jackson, Keller Williams Pinehurst. Hive MLS
