Opportunity awaits on over 3 acres in Lufkin! This 3-bedroom, 2.5-bath home with a 2-car attached carport offers plenty of space, privacy, and potential. The expansive acreage provides room to enjoy country-style living while still being convenient to town. Looking to create a family compound or expand your investment? An additional property located just across the walking bridge is also available for sale, creating a unique opportunity for multi-generational living, extended family, or additional acreage. Seller is willing to contribute toward an interest-rate buydown with an acceptable offer. Bring your vision and make this property your own!
For sale
Price cut: $6K (10/21)
$395,000
1614 Southwood Dr, Lufkin, TX 75904
3beds
2,258sqft
Single Family Residence
Built in 2023
3.18 Acres Lot
$391,900 Zestimate®
$175/sqft
$-- HOA
What's special
Expansive acreage
- 9 days
- 246
- 22
Zillow last checked:
Listing updated:
Listed by:
LaToya Hernandez TREC #0733659 936-414-5108,
Superior Realty and Investments
Source: HAR,MLS#: 64165499
Facts & features
Interior
Bedrooms & bathrooms
- Bedrooms: 3
- Bathrooms: 3
- Full bathrooms: 2
- 1/2 bathrooms: 1
Primary bedroom
- Level: Third
- Area: 226.04
- Dimensions: 17'6"x12'11"
Bedroom
- Level: First
- Area: 195.44
- Dimensions: 13'3"x14'9"
Bedroom
- Level: Second
- Area: 198.69
- Dimensions: 15'7"x12'9"
Heating
- Electric
Cooling
- Ceiling Fan(s), Electric
Appliances
- Included: Disposal, Dryer, Refrigerator, Washer, Electric Oven, Freestanding Oven, Microwave, Electric Range, Dishwasher
- Laundry: Electric Dryer Hookup, Washer Hookup
Features
- Vaulted Ceiling
- Flooring: Concrete
Interior area
- Total structure area: 2,258
- Total interior livable area: 2,258 sqft
Property
Parking
- Total spaces: 2
- Parking features: Attached Carport
- Carport spaces: 2
Features
- Stories: 1
- Patio & porch: Covered, Patio/Deck, Porch
- Fencing: None
Lot
- Size: 3.18 Acres
- Features: Back Yard, Cleared, Other, 2 Up to 5 Acres
Details
- Parcel number: 10573
Construction
Type & style
- Home type: SingleFamily
- Architectural style: Traditional
- Property subtype: Single Family Residence
Materials
- Cement Siding
- Foundation: Slab
- Roof: Composition
Condition
- New construction: No
- Year built: 2023
Utilities & green energy
- Sewer: Public Sewer
- Water: Public
Community & HOA
Community
- Subdivision: Allendale Drive
Location
- Region: Lufkin
Financial & listing details
- Price per square foot: $175/sqft
- Tax assessed value: $368,500
- Annual tax amount: $7,928
- Date on market: 10/13/2026
Estimated market value
$391,900
$372,000 - $411,000
$2,404/mo
Price history
| Date | Event | Price |
|---|---|---|
| 10/21/2026 | Price change | $389,000-1.5%$172/sqft |
Source:  Deep East Texas #70015365 Report a problem | ||
| 9/25/2026 | Listed for sale | $395,000-1.2%$175/sqft |
Source: Deep East Texas #70015365 Report a problem | ||
| 9/4/2026 | Listing removed | $399,900$177/sqft |
Source: Deep East Texas #70012928 Report a problem | ||
| 7/31/2026 | Price change | $399,900-11.1%$177/sqft |
Source: Deep East Texas #70012928 Report a problem | ||
| 5/26/2026 | Price change | $450,000-7.2%$199/sqft |
Source: Deep East Texas #70012928 Report a problem | ||
| 5/11/2026 | Price change | $485,000-4%$215/sqft |
Source: Deep East Texas #70012928 Report a problem | ||
| 4/28/2026 | Price change | $505,000-3.8%$224/sqft |
Source: Deep East Texas #70012928 Report a problem | ||
| 4/14/2026 | Listed for sale | $524,900$232/sqft |
Source: Deep East Texas #70012928 Report a problem | ||
Public tax history
| Year | Property taxes | Tax assessment |
|---|---|---|
| 2026 | -- | $368,500 -1.7% |
| 2025 | $6,202 -18.1% | $374,910 +3.5% |
| 2024 | $7,568 +674.8% | $362,130 +636.8% |
| 2023 | $977 | $49,150 +263.8% |
| 2022 | -- | $13,510 |
| 2021 | $322 -3.2% | $13,510 |
| 2020 | $333 +0.2% | $13,510 |
| 2019 | $332 +3.1% | $13,510 |
| 2018 | $322 | $13,510 |
| 2017 | -- | $13,510 |
| 2016 | -- | $13,510 |
| 2015 | -- | $13,510 |
| 2014 | -- | $13,510 |
| 2013 | -- | $13,510 |
| 2012 | -- | $13,510 +25% |
| 2011 | -- | $10,808 |
| 2010 | -- | $10,808 |
| 2009 | -- | $10,808 -49.5% |
| 2008 | -- | $21,400 |
| 2007 | -- | $21,400 |
| 2006 | $576 +0.9% | $21,400 |
| 2005 | $570 | $21,400 |
Find assessor info on the county website
Monthly payment
Est. payment
Payment breakdown
Explore the cost of this home by adjusting the details. Changes won't be saved.Climate risks
Neighborhood: 75904
Nearby schools
Schools provided by the listing agent
- Elementary: Brookhollow Elementary (Lufkin)
- Middle: Lufkin Middle School
- High: Lufkin High School
Source: HAR. This data may not be complete. We recommend contacting the local school district to confirm school assignments for this home.
Similar homes
- $335,0004 bd3 ba2.5k sqft2021 Allendale Dr, Lufkin, TX 75904For Sale
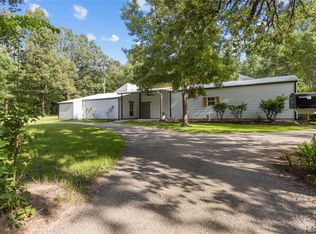 MLS ID #65577908, Cassie Nash, Gann Medford Real Estate. HAR
- $375,0003 bd3 ba2.3k sqft825 Mount Carmel Rd, Lufkin, TX 75904For Sale
 MLS ID #70013295, Tracy Berry. Deep East Texas
- $345,0002 bd2 ba1.8k sqft1620 Southwood Dr, Lufkin, TX 75904For Sale
 MLS ID #70012929, Tammy Citty. Deep East Texas
- $342,0004 bd3 ba3k sqft1304 Brookwood Pl, Lufkin, TX 75904For Sale
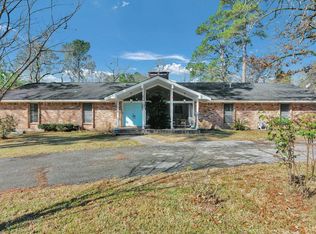 MLS ID #70014529, Audra Ainsworth. Deep East Texas
