Tucked away down a private driveway on approximately 3 acres, this unique **3-bedroom, 2-bath cedar-wrapped home** offers privacy, character, and exceptional versatility. Designed with **double-insulated walls for added sound reduction**, the property features a dedicated **music studio**, spacious living areas, and a private **swimming pool** perfect for entertaining or relaxing. Separate **1-bedroom, 1-bath guest quarters** provide additional space for guests, extended family, a home office, or other flexible use. Surrounded by mature trees, this property delivers a peaceful East Texas setting while remaining convenient to Lufkin amenities. **The neighboring property is also currently offered for sale by a family member and is just a short walk across a private walking bridge—creating a rare opportunity for buyers seeking a family compound or neighboring residences.**
For sale
$449,000
1604 Southwood Dr, Lufkin, TX 75904
4beds
1,828sqft
Single Family Residence
Built in 1991
3 Acres Lot
$445,700 Zestimate®
$246/sqft
$-- HOA
What's special
Surrounded by mature treesPrivate driveway
- 9 days
- 269
- 20
Likely to sell faster than
Zillow last checked:
Listing updated:
Listed by:
LaToya Hernandez TREC #0733659 936-414-5108,
Superior Realty and Investments
Source: HAR,MLS#: 30758852
Facts & features
Interior
Bedrooms & bathrooms
- Bedrooms: 4
- Bathrooms: 3
- Full bathrooms: 3
Primary bedroom
- Level: Fourth
- Area: 230
- Dimensions: 15'x15'4"
Bedroom
- Level: Third
- Area: 110.83
- Dimensions: 10'x11'1"
Bedroom
- Level: First
- Area: 386.96
- Dimensions: 20'11"x18'6"
Bedroom
- Level: Second
- Area: 133.92
- Dimensions: 12'1"x11'1"
Heating
- Electric
Cooling
- Ceiling Fan(s), Electric
Appliances
- Included: Disposal, Ice Maker, Double Oven, Trash Compactor, Microwave, Gas Range, Dishwasher
- Laundry: Electric Dryer Hookup
Features
- Vaulted Ceiling, Wet Bar
- Flooring: Carpet, Wood
- Number of fireplaces: 1
- Fireplace features: Wood Burning
Interior area
- Total structure area: 1,828
- Total interior livable area: 1,828 sqft
Property
Parking
- Parking features: Attached
- Has attached garage: Yes
Features
- Stories: 1
- Patio & porch: Covered, Patio/Deck
- Has private pool: Yes
- Pool features: Fiberglass, In Ground
Lot
- Size: 3 Acres
- Features: Cleared, Wooded, 2 Up to 5 Acres
Details
- Additional structures: Workshop
- Parcel number: 10574
Construction
Type & style
- Home type: SingleFamily
- Architectural style: Ranch
- Property subtype: Single Family Residence
Materials
- Other
- Foundation: Slab
- Roof: Composition
Condition
- New construction: No
- Year built: 1991
Utilities & green energy
- Sewer: Public Sewer
- Water: Public
Community & HOA
Community
- Subdivision: Allendale Drive
Location
- Region: Lufkin
Financial & listing details
- Price per square foot: $246/sqft
- Tax assessed value: $312,160
- Annual tax amount: $5,974
- Date on market: 10/13/2026
- Road surface type: Asphalt, Gravel
Estimated market value
$445,700
$423,000 - $468,000
$2,241/mo
Price history
| Date | Event | Price |
|---|---|---|
| 9/26/2026 | Listed for sale | $449,000$246/sqft |
Source:  Deep East Texas #70015385 Report a problem | ||
Public tax history
| Year | Property taxes | Tax assessment |
|---|---|---|
| 2026 | -- | $270,057 -4.4% |
| 2025 | $4,344 +4% | $282,496 +9.2% |
| 2024 | $4,179 +9.7% | $258,637 +8.5% |
| 2023 | $3,809 -12.3% | $238,347 +12.8% |
| 2022 | $4,346 +1.6% | $211,222 +9.7% |
| 2021 | $4,278 +8% | $192,464 +10.4% |
| 2020 | $3,963 -1.1% | $174,310 -1.2% |
| 2019 | $4,008 +455346.6% | $176,500 +2.1% |
| 2018 | $1 | $172,830 +3.2% |
| 2017 | -- | $167,460 -7.8% |
| 2016 | -- | $181,610 +0.3% |
| 2015 | -- | $181,070 -1.4% |
| 2014 | -- | $183,650 +8.4% |
| 2013 | -- | $169,350 -1.3% |
| 2012 | -- | $171,570 +2.7% |
| 2011 | -- | $166,984 +2.2% |
| 2010 | -- | $163,391 -1.1% |
| 2009 | -- | $165,273 -0.1% |
| 2008 | -- | $165,440 +1.7% |
| 2007 | -- | $162,710 +1.8% |
| 2006 | $4,064 +2.3% | $159,910 +1.2% |
| 2005 | $3,974 | $157,960 +3.2% |
| 2004 | -- | $153,080 +3.4% |
| 2003 | -- | $148,010 |
Find assessor info on the county website
Monthly payment
Est. payment
Payment breakdown
Explore the cost of this home by adjusting the details. Changes won't be saved.Climate risks
Neighborhood: 75904
Nearby schools
Schools provided by the listing agent
- Elementary: Brookhollow Elementary (Lufkin)
- Middle: Lufkin Middle School
- High: Lufkin High School
Source: HAR. This data may not be complete. We recommend contacting the local school district to confirm school assignments for this home.
Similar homes
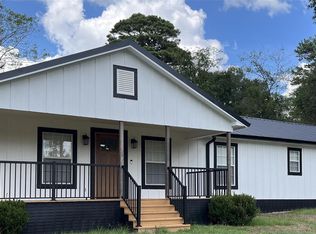
- $395,0003 bd3 ba2.2k sqft1614 Southwood Dr, Lufkin, TX 75904For Sale
 MLS ID #64165499, LaToya Hernandez, Superior Realty and Investments. HAR
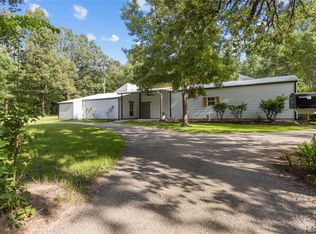
- $475,0003 bd2 ba1.8k sqft8486 State Highway 94, Lufkin, TX 75904For Sale
 MLS ID #65011635, Steven Koleno, Beycome Brokerage Realty, LLC. HAR
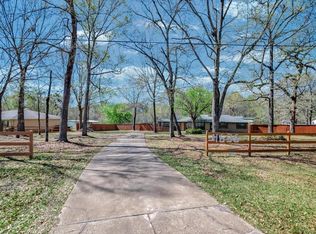
- $335,0004 bd3 ba2.5k sqft2021 Allendale Dr, Lufkin, TX 75904For Sale
 MLS ID #65577908, Cassie Nash, Gann Medford Real Estate. HAR
- $374,9003 bd2 ba1.9k sqft4636 Southwood Dr, Lufkin, TX 75904For Sale
 MLS ID #14222795, Cynthia Pierce, Gann Medford Real Estate. HAR
