Very spacious and fully updated home on 9+ acres inside the city limits of Lufkin! Perched atop a scenic hill, this stunning 4 Bedroom, 3 Bath home overlooks a rolling pasture and a private pond! Completely renovated in 2022, the property features a new full-house generator, electric metal gated entrance, and an appealing concrete circle drive in the front yard. Mature shade trees, including a stunning 100-year-old oak, frame the landscape making it picture perfect! Inside, you’ll love the very spacious open-concept design filled with natural light, a modern island kitchen with stainless steel appliances, stylish fixtures, large walk-in pantry, and huge formal dining and living areas. The split floor plan offers a luxurious primary suite with a bonus sitting area or office space. Additional highlights include a two-car attached garage with golf cart storage and a newly fenced backyard for pets. This property offers impressive Country living with access to all of the city amenities!
For sale
$469,900
2122 Paul Ave, Lufkin, TX 75901
4beds
--sqft
Single Family Residence
Built in 1959
-- sqft lot
$458,200 Zestimate®
$--/sqft
$-- HOA
What's special
Stylish fixturesSplit floor planElectric metal gated entranceLarge walk-in pantry
- 14 days
- 143
- 4
Likely to sell faster than
Zillow last checked:
Listing updated:
Listed by:
Twila Bertrand TREC #0625658 936-208-7631,
Century 21 Cota Realty
Source: HAR,MLS#: 55103942
Facts & features
Interior
Bedrooms & bathrooms
- Bedrooms: 4
- Bathrooms: 3
- Full bathrooms: 3
Primary bedroom
- Level: First
- Area: 647.5
- Dimensions: 30'0"x21'7"
Bedroom
- Level: First
- Area: 195.63
- Dimensions: 16'5"x11'11"
Bedroom
- Level: First
- Area: 156.25
- Dimensions: 12'6"x12'6"
Bedroom
- Level: First
- Area: 147.92
- Dimensions: 11'10"x12'6"
Other
- Level: First
- Area: 80.17
- Dimensions: 8'8"x9'3"
Other
- Level: First
- Area: 118.22
- Dimensions: 11'1"x10'8"
Dining room
- Level: First
- Area: 283.33
- Dimensions: 22'8"x12'6"
Dining room
- Level: First
- Area: 196
- Dimensions: 12'0"x16'4"
Family room
- Level: First
- Area: 364.91
- Dimensions: 23'5"x15'7"
Kitchen
- Level: First
- Area: 250
- Dimensions: 20'10"x12'0"
Primary bath
- Level: First
- Area: 120.88
- Dimensions: 14'1"x8'7"
Heating
- Natural Gas
Cooling
- Electric
Appliances
- Included: Dishwasher
Property
Parking
- Total spaces: 2
- Parking features: Attached
- Attached garage spaces: 2
Features
- Stories: 1
Lot
- Features: Other, 5 Up to 10 Acres
Details
- Parcel number: 154833
Construction
Type & style
- Home type: SingleFamily
- Architectural style: Traditional
- Property subtype: Single Family Residence
Materials
- Brick
- Foundation: Slab
- Roof: Composition
Condition
- New construction: No
- Year built: 1959
Utilities & green energy
- Sewer: Public Sewer
- Water: Public
Community & HOA
Location
- Region: Lufkin
Financial & listing details
- Tax assessed value: $28,070
- Date on market: 10/8/2026
Estimated market value
$458,200
$435,000 - $481,000
$2,004/mo
Price history
| Date | Event | Price |
|---|---|---|
| 9/9/2026 | Listed for sale | $469,900+1.1% |
Source:  Deep East Texas #70015113 Report a problem | ||
| 7/9/2026 | Listing removed | $465,000 |
Source: Deep East Texas #70010146 Report a problem | ||
| 5/6/2026 | Price change | $465,000-5.1% |
Source:  HAR #33585352 Report a problem | ||
| 4/8/2026 | Price change | $489,900-1% |
Source: Deep East Texas #70010146 Report a problem | ||
| 3/2/2026 | Listed for sale | $495,000+16.5% |
Source: Deep East Texas #70010146 Report a problem | ||
| 5/22/2023 | Listing removed | -- |
Source:  LAR #64866 Report a problem | ||
| 4/28/2023 | Pending sale | $425,000 |
Source: LAR #64866 Report a problem | ||
| 8/22/2022 | Listed for sale | $425,000 |
Source: LAR #64866 Report a problem | ||
| 8/18/2022 | Pending sale | $425,000 |
Source: LAR #64866 Report a problem | ||
| 7/6/2022 | Price change | $425,000-10.5% |
Source: LAR #64866 Report a problem | ||
| 6/15/2022 | Listed for sale | $475,000 |
Source: LAR #64866 Report a problem | ||
| 6/15/2022 | Listing removed | -- |
Source: LAR #64007 Report a problem | ||
| 1/31/2022 | Listed for sale | $475,000-18.8% |
Source: LAR #64007 Report a problem | ||
| 6/24/2021 | Listing removed | -- |
Source: LAR Report a problem | ||
| 5/12/2021 | Pending sale | $585,000 |
Source: LAR #62465 Report a problem | ||
| 5/12/2021 | Listed for sale | $585,000 |
Source: LAR #62465 Report a problem | ||
Public tax history
| Year | Property taxes | Tax assessment |
|---|---|---|
| 2026 | -- | $28,070 |
| 2025 | $594 +1.2% | $28,070 |
| 2024 | $587 -94.1% | $28,070 -94.4% |
| 2023 | $9,923 +107.5% | $499,340 +137.9% |
| 2022 | $4,781 +468.9% | $209,920 +22.8% |
| 2021 | $840 +2.5% | $170,997 +10.7% |
| 2020 | $820 +0% | $154,530 |
| 2019 | $820 +1.3% | $154,530 +23.6% |
| 2018 | $809 -9.1% | $125,040 +5.8% |
| 2017 | $890 | $118,220 +3.9% |
| 2016 | $890 | $113,820 -0.3% |
| 2015 | $890 | $114,150 +1.6% |
| 2014 | $890 | $112,350 -0.2% |
| 2013 | -- | $112,590 +5.3% |
| 2012 | -- | $106,920 +0.9% |
| 2011 | -- | $105,930 |
| 2010 | -- | $105,930 |
Find assessor info on the county website
Monthly payment
Est. payment
Payment breakdown
Explore the cost of this home by adjusting the details. Changes won't be saved.Climate risks
Neighborhood: 75901
Nearby schools
Schools provided by the listing agent
- Elementary: Anderson Elementary (Lufkin)
- Middle: Lufkin Middle School
- High: Lufkin High School
Source: HAR. This data may not be complete. We recommend contacting the local school district to confirm school assignments for this home.

Similar homes
- $519,0004 bd4 ba3.3k sqft102 Harmony Hill Ct, Lufkin, TX 75901For Sale
 MLS ID #70015665, Glenda Pettey. Deep East Texas
- $469,9004 bd3 ba2.3k sqft1171 Old Ewing Rd, Lufkin, TX 75901For Sale
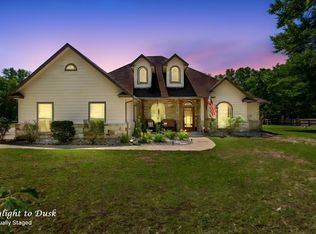 MLS ID #75232382, Twila Bertrand, Century 21 Cota Realty. HAR
- $549,9004 bd3 ba2.5k sqft2000 Howard Ave, Lufkin, TX 75901For Sale
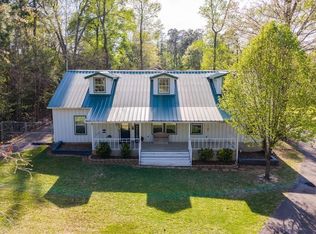 MLS ID #31054816, Kaye Kaye Smith, The 3:16 Team, Inc.. HAR
- $498,9004 bd3 ba3.1k sqft1196 S Fm 706, Lufkin, TX 75904For Sale
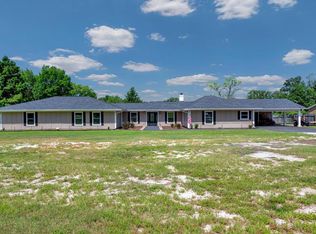 MLS ID #70014434, Kristy Petty. Deep East Texas
