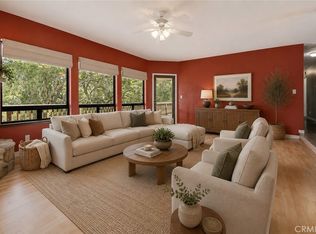
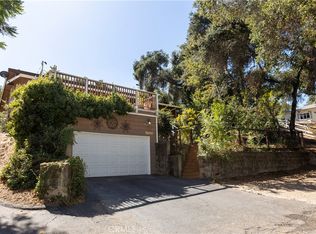
A charming retreat intentionally designed to be connected to nature on a private and peaceful 3-acre setting surrounded by native oak trees and beautiful hillside views. The open floorplan functions with both purpose and flow with beautiful alder cabinetry and staircase, along with wood floors throughout providing warmth and continuity to both levels. The comfortable living area features wood floors, abundant natural light from multiple windows, a fireplace and built in bookcases. Step outside from the living area onto a spacious deck, the perfect place to relax, entertain or simply enjoy the sights and sounds of nature. The outside spaces offer plenty of opportunities to enjoy outdoor activities. The main level includes a bedroom and full bathroom, offering the convenience of single-level living when desired. The primary bedroom suite with includes its own deck to enjoy your morning cup of coffee. This beautiful property offers exceptional privacy and a peaceful natural setting. The surrounding oak trees have been meticulously maintained and a professional arborist report has been completed and is available detailing the care and maintenance. A truly special property where nature, privacy, and comfortable living come together just minutes from downtown Atascadero.
For sale
Listed by: Central Coast Sotheby's International Realty • John Souza • Contact: 805-305-1950
$720,000
2175 San Fernando Rd, Atascadero, CA 93422
2beds
1,209sqft
Single Family Residence
Built in 1999
3.41 Acres Lot
$709,700 Zestimate®
$596/sqft
$-- HOA
What's special
- 22 days
- 2,676
- 200
Likely to sell faster than
Zillow last checked:
Listing updated:
Listed by:
John Souza DRE #01239099 805-305-1950,
Central Coast Sotheby's International Realty
Source: CRMLS,MLS#: PI26212342 Originating MLS: California Regional MLS
Facts & features
Interior
Bedrooms & bathrooms
- Bedrooms: 2
- Bathrooms: 2
- Full bathrooms: 2
- Main level bathrooms: 1
- Main level bedrooms: 1
Rooms
- Room types: Bedroom, Laundry, Primary Bedroom, Office, Dining Room
Primary bedroom
- Features: Primary Suite
Bedroom
- Features: Bedroom on Main Level
Bathroom
- Features: Full Bath on Main Level, Solid Surface Counters, Tub Shower
Kitchen
- Features: Kitchen/Family Room Combo, Solid Surface Counters
Heating
- Forced Air
Cooling
- Central Air
Appliances
- Included: Dishwasher, Propane Range, Refrigerator, Tankless Water Heater
- Laundry: Inside, Laundry Room
Features
- Breakfast Bar, Balcony, Cathedral Ceiling(s), Separate/Formal Dining Room, High Ceilings, Living Room Deck Attached, Open Floorplan, Recessed Lighting, Solid Surface Counters, Bedroom on Main Level, Primary Suite
- Flooring: Vinyl, Wood
- Doors: Sliding Doors
- Windows: Double Pane Windows, Skylight(s)
- Has fireplace: Yes
- Fireplace features: Living Room, Propane
- Common walls with other units/homes: No Common Walls
Interior area
- Total interior livable area: 1,209 sqft
Property
Parking
- Total spaces: 1
- Parking features: Garage
- Garage spaces: 1
Accessibility
- Accessibility features: None
Features
- Levels: Two
- Stories: 2
- Entry location: 1
- Patio & porch: Covered, Deck, Front Porch, Porch, Wrap Around
- Exterior features: Kennel, Rain Gutters
- Pool features: None
- Spa features: None
- Fencing: Partial
- Has view: Yes
- View description: Hills, Meadow, Trees/Woods
Lot
- Size: 3.41 Acres
- Features: Lot Over 40000 Sqft, Rectangular Lot, Secluded
Details
- Parcel number: 050051022
- Special conditions: Standard
Construction
Type & style
- Home type: SingleFamily
- Architectural style: Cottage,Contemporary
- Property subtype: Single Family Residence
Materials
- HardiPlank Type
- Foundation: Raised
- Roof: Composition
Condition
- New construction: No
- Year built: 1999
Utilities & green energy
- Sewer: Septic Tank
- Water: Public
- Utilities for property: Propane, Water Connected
Community & HOA
Community
- Features: Foothills, Rural
- Security: Security System, Smoke Detector(s)
- Subdivision: Atnorthwest(20)
Location
- Region: Atascadero
Financial & listing details
- Price per square foot: $596/sqft
- Tax assessed value: $366,661
- Date on market: 9/30/2026
- Cumulative days on market: 23 days
- Listing terms: Cash,Cash to New Loan,Conventional
- Road surface type: Paved
Estimated market value
$709,700
$674,000 - $745,000
$3,139/mo
Price history
| Date | Event | Price |
|---|---|---|
| 9/30/2026 | Listed for sale | $720,000+722.9%$596/sqft |
Source:  CRMLS #PI26212342 Report a problem | ||
| 4/8/1998 | Sold | $87,500$72/sqft |
Source: Public Record Report a problem | ||
Public tax history
| Year | Property taxes | Tax assessment |
|---|---|---|
| 2026 | -- | $366,661 +2% |
| 2025 | $4,048 +4.9% | $359,472 +2% |
| 2024 | $3,860 +0.1% | $352,425 +2% |
| 2023 | $3,857 +1.3% | $345,516 +2% |
| 2022 | $3,808 +2% | $338,742 +2% |
| 2021 | $3,732 +1.1% | $332,101 +1% |
| 2020 | $3,693 +2% | $328,697 +2% |
| 2019 | $3,620 +2% | $322,253 +2% |
| 2018 | $3,548 +2% | $315,936 +2% |
| 2017 | $3,477 +2% | $309,742 +2% |
| 2016 | $3,408 | $303,670 +1.5% |
| 2015 | $3,408 +11.2% | $299,110 +2% |
| 2014 | $3,065 | $293,252 +2.5% |
| 2012 | -- | $286,205 +2% |
| 2011 | -- | $280,594 +0.8% |
| 2010 | -- | $278,498 -0.2% |
| 2009 | -- | $279,161 +2% |
| 2008 | -- | $273,688 +2% |
| 2007 | -- | $268,323 +2% |
| 2006 | -- | $263,063 +2% |
| 2005 | -- | $257,905 +2% |
| 2004 | -- | $252,849 +1.9% |
| 2003 | -- | $248,215 +2% |
| 2002 | -- | $243,349 +2% |
| 2001 | -- | $238,578 |
Find assessor info on the county website
Monthly payment
Est. payment
Payment breakdown
Explore the cost of this home by adjusting the details. Changes won't be saved.Climate risks
Neighborhood: 93422
- $947,6003 bd2 ba2.2k sqft2205 San Fernando Rd, Atascadero, CA 93422Off Market
- $1,162,8003 bd2 ba2.1k sqft7940 Balboa Rd, Atascadero, CA 93422Off Market

- $1,071,8004 bd3 ba2.8k sqft2200 San Fernando Rd, Atascadero, CA 93422Off Market

- $946,0004 bd3 ba2.4k sqft2170 San Fernando Rd, Atascadero, CA 93422Off Market
Similar homes
- $725,0003 bd2 ba1.4k sqft2175 Avenida Manzana, Atascadero, CA 93422For Sale
 MLS ID #NS26218328, Heather Roda, Platinum Properties. CRMLS
- $775,0003 bd2 ba1.8k sqft7905 San Gregorio Rd, Atascadero, CA 93422For Sale
 MLS ID #NS26136977, Seth Peek, Peek Realty. CRMLS
- $--3 bd1 ba1k sqft9345 Curbaril Ave, Atascadero, CA 93422Auction
 Auction.com 2
- $758,0003 bd2 ba1.6k sqft5600 Arroyo Ave, Atascadero, CA 93422For Sale
 MLS ID #PI26213215, Shelley Wood, Modern Broker. CRMLS
