Beautifully designed Country Home showcasing sweeping territorial views of the Saddle Mountain Range and even Mt. Rainier on clear days. Enjoy Sunny Eastern Washington living with natural light filling the main living area. Gorgeous wood beams and tongue-and-groove ceilings create a warm, rustic charm. The spacious kitchen features a granite island with sink, quality cabinetry, and a large pantry- perfect for the home chef. Little touches in the home shine with pride of ownership! A true horse lover's dream, the property is fully animal-ready with secure pipe-and-cable fencing, cross-fenced paddocks, and corrals. The 40x54 barn includes five stalls with paddocks, concrete hay storage, roll-up-door, power, lighting, and 4' man-door, plus a 12' three-quarter-sided lean-to for extra covered workspace. Additional features include a generator hookup for backup power (no generator), small powered workshop, and a chicken coop with run. Conveniently located close to town and Potholes Reservoir.
Active
Listed by: RE/MAX Northwest • Brian Gentry
$1,150,000
2175 W McManamon Road, Othello, WA 99344
5beds
3,803sqft
Single Family Residence
Built in 1965
11.91 Acres Lot
$1,093,000 Zestimate®
$302/sqft
$-- HOA
What's special
- 148 days
- 212
- 1
Zillow last checked:
Listing updated:
Listed by:
Brian Gentry,
RE/MAX Northwest
Source: NWMLS as distributed by MLS GRID,MLS#: 2502540
Facts & features
Interior
Bedrooms & bathrooms
- Bedrooms: 5
- Bathrooms: 3
- Full bathrooms: 2
- 1/2 bathrooms: 1
- Main level bathrooms: 2
- Main level bedrooms: 2
Bedroom
- Level: Main
Bedroom
- Level: Main
Bedroom
- Level: Lower
Bedroom
- Level: Lower
Bedroom
- Level: Lower
Bathroom full
- Level: Main
Bathroom full
- Level: Lower
Other
- Level: Main
Dining room
- Level: Main
Entry hall
- Level: Main
Kitchen with eating space
- Level: Main
Living room
- Level: Main
Utility room
- Level: Lower
Heating
- Fireplace, Forced Air, Heat Pump, Electric, Wood
Cooling
- Forced Air, Heat Pump
Appliances
- Included: Dishwasher, Disposal, Refrigerator, Stove(s)/Range(s), Dishwasher(s), Garbage Disposal, Refrigerator(s), Water Heater: Electric, Water Heater Location: Downstairs
Features
- Dining Room, Pantry
- Flooring: Hardwood, Vinyl, Carpet
- Windows: Dbl Pane/Storm Window, Skylight(s)
- Basement: Finished
- Number of fireplaces: 1
- Fireplace features: Wood Burning, Main Level: 1, Fireplace
Interior area
- Total structure area: 3,803
- Total interior livable area: 3,803 sqft
Property
Parking
- Total spaces: 10
- Parking features: Detached Carport, Driveway, Attached Garage, Off Street
- Has attached garage: Yes
- Has carport: Yes
- Covered spaces: 5
- Uncovered spaces: 5
Features
- Levels: One
- Stories: 1
- Entry location: Main
- Patio & porch: Dbl Pane/Storm Window, Dining Room, Fireplace, Pantry, Skylight(s), Vaulted Ceiling(s), Walk-In Closet(s), Water Heater, Wired for Generator
- Has view: Yes
- View description: Mountain(s), Territorial
Lot
- Size: 11.91 Acres
- Features: Paved, Barn, Deck, Fenced-Fully, Outbuildings, Patio, Shop
- Topography: Level,Rolling
- Residential vegetation: Garden Space
Details
- Parcel number: 2629210310573
- Zoning description: Jurisdiction: County
- Special conditions: Standard
- Other equipment: Wired for Generator
Construction
Type & style
- Home type: SingleFamily
- Architectural style: 1 Story w/Bsmnt.
- Property subtype: Single Family Residence
Materials
- Stone, Wood Siding
- Foundation: Poured Concrete, Slab
- Roof: Metal
Condition
- Very Good
- Year built: 1965
Utilities & green energy
- Electric: Company: Avista Utilities
- Sewer: Septic Tank, Company: Septic
- Water: Private, Company: Private Well
Community & HOA
Community
- Subdivision: Othello
Location
- Region: Othello
Financial & listing details
- Price per square foot: $302/sqft
- Tax assessed value: $801,300
- Annual tax amount: $7,772
- Date on market: 4/19/2026
- Cumulative days on market: 150 days
- Listing terms: Conventional
- Inclusions: Dishwasher(s), Garbage Disposal, Refrigerator(s), Stove(s)/Range(s)
Estimated market value
$1,093,000
$1.04M - $1.15M
$3,426/mo
Price history
| Date | Event | Price |
|---|---|---|
| 1/30/2026 | Listed for sale | $1,150,000$302/sqft |
Source:  SMLS as distributed by MLS GRID #202611506 Report a problem SMLS as distributed by MLS GRID #202611506 Report a problem | ||
| 1/30/2026 | Listing removed | $1,150,000$302/sqft |
Source: SMLS as distributed by MLS GRID #202526120 Report a problem | ||
| 11/5/2025 | Price change | $1,150,000-11.5%$302/sqft |
Source: SMLS as distributed by MLS GRID #202526120 Report a problem | ||
| 10/30/2025 | Listed for sale | $1,300,000+47.7%$342/sqft |
Source: SMLS as distributed by MLS GRID #202526120 Report a problem | ||
| 11/1/2024 | Sold | $879,900$231/sqft |
Source: Public Record Report a problem | ||
| 8/21/2024 | Pending sale | $879,900$231/sqft |
Source: Owner Report a problem | ||
| 7/22/2024 | Listed for sale | $879,900$231/sqft |
Source: Owner Report a problem | ||
Public tax history
| Year | Property taxes | Tax assessment |
|---|---|---|
| 2025 | $7,772 +108.3% | $801,300 +114.3% |
| 2024 | $3,732 -0.7% | $374,000 +3.6% |
| 2023 | $3,760 +8.7% | $360,900 +11.4% |
| 2022 | $3,459 -10.3% | $324,100 +11.1% |
| 2021 | $3,854 +5.7% | $291,800 +6.9% |
| 2020 | $3,647 +9.9% | $273,000 |
| 2018 | $3,318 +0.3% | $273,000 |
| 2017 | $3,307 -9.1% | $273,000 |
| 2016 | $3,637 | $273,000 |
| 2015 | $3,637 | $273,000 -2.3% |
| 2014 | $3,637 | $279,400 -3.7% |
| 2012 | $3,637 | $290,200 +4.8% |
| 2011 | -- | $276,800 |
| 2010 | -- | $276,800 +3.3% |
| 2009 | -- | $268,000 +5.8% |
| 2008 | -- | $253,200 +31.9% |
| 2006 | -- | $191,900 |
Find assessor info on the county website
Monthly payment
Est. payment
Payment breakdown
Explore the cost of this home by adjusting the details. Changes won't be saved.Climate risks
Neighborhood: 99344
Nearby schools
Schools provided by the listing agent
- Middle: Mcfarland Jnr
- High: Othello High
Source: NWMLS as distributed by MLS GRID. This data may not be complete. We recommend contacting the local school district to confirm school assignments for this home.
Similar homes
- $999,9904 bd5 ba4.9k sqft2229 W Bench Road, Othello, WA 99344Active
 MLS ID #2436782, Tyson Mollotte. NWMLS as distributed by MLS GRID
 - $799,9004 bd3 ba2.5k sqftSchalgel Estates, Othello, WA 99344Active
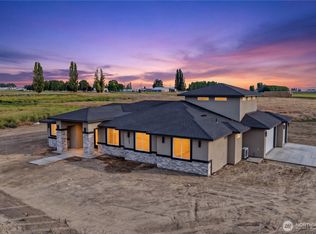 MLS ID #2582639, Jessie "Weno" Dominguez. NWMLS as distributed by MLS GRID
 - $899,9994 bd3 ba3.1k sqft2076 W Monterrery Ln, Othello, WA 99344For Sale By Owner
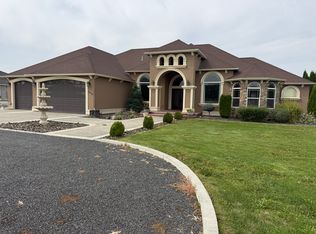 FSBO-Online.com
 - $839,9005 bd4 ba4.8k sqftOthello Golf & Co Club, Othello, WA 99344Active
 MLS ID #2567290, Elsa Carlson. NWMLS as distributed by MLS GRID
 - $599,9004 bd3 ba3.3k sqft927 Easy St NE, Moses Lake, WA 98837For Sale
 MLS ID #296355, Edwin Watt, Simplihom. PACMLS as distributed by MLS GRID
