Welcome to this beautifully remodeled 3-bedroom, 1.5-bath home conveniently located directly across from the elementary school! Inside, you'll find fresh updates throughout, including a bright, modern kitchen with updated cabinetry, fixtures, and an open layout that flows seamlessly into the dining and living areas. The spacious living room offers plenty of room for gathering with family and friends. Step outside to enjoy the large, fully fenced backyard shaded by mature trees, providing the perfect space for kids, pets, entertaining, or relaxing. An installed French drain adds valuable drainage improvements and peace of mind. Additional features include covered parking, extra storage, and a move-in-ready interior. Whether you're a first-time homebuyer, looking to downsize, or searching for an investment property, this charming home offers comfort, convenience, and affordability in a great location. Schedule your showing today!
For sale
Price cut: $5K (7/28)
$159,921
401 E Linn St, Huntington, TX 75949
3beds
1,234sqft
Single Family Residence
Built in 1980
7,405 Square Feet Lot
$156,400 Zestimate®
$130/sqft
$-- HOA
What's special
Large fully fenced backyardUpdated cabinetryBeautifully remodeledBright modern kitchenMove-in-ready interiorShaded by mature treesExtra storage
- 32 days |
- 359 |
- 18 |
Zillow last checked:
Listing updated:
Listed by:
Shelby Modisette TREC #0846315 936-404-4142,
Century 21 Cota Realty
Source: HAR,MLS#: 65627795
Facts & features
Interior
Bedrooms & bathrooms
- Bedrooms: 3
- Bathrooms: 2
- Full bathrooms: 1
- 1/2 bathrooms: 1
Primary bedroom
- Level: First
- Area: 143
- Dimensions: 11x13
Bedroom
- Level: First
- Area: 100
- Dimensions: 10x10x
Bedroom
- Level: First
- Area: 100
- Dimensions: 10x10
Other
- Level: First
- Area: 65
- Dimensions: 13x5
Dining room
- Level: First
- Area: 90
- Dimensions: 10x9
Kitchen
- Level: First
- Area: 90
- Dimensions: 10x9
Living room
- Level: First
- Area: 208
- Dimensions: 13x16
Heating
- Electric
Cooling
- Electric
Appliances
- Included: Microwave, Dishwasher
Features
- All Bedrooms Down
- Flooring: Vinyl
Interior area
- Total structure area: 1,234
- Total interior livable area: 1,234 sqft
Property
Parking
- Total spaces: 1
- Parking features: Attached Carport
- Carport spaces: 1
Features
- Stories: 1
Lot
- Size: 7,405 Square Feet
- Features: Other, 0 Up To 1/4 Acre
Details
- Parcel number: 41468
Construction
Type & style
- Home type: SingleFamily
- Architectural style: Traditional
- Property subtype: Single Family Residence
Materials
- Brick
- Foundation: Slab
- Roof: Composition
Condition
- New construction: No
- Year built: 1980
Utilities & green energy
- Sewer: Public Sewer
- Water: Public
Community & HOA
Community
- Subdivision: None
Location
- Region: Huntington
Financial & listing details
- Price per square foot: $130/sqft
- Tax assessed value: $122,530
- Annual tax amount: $2,875
- Date on market: 7/16/2026
Estimated market value
$156,400
$149,000 - $164,000
$1,502/mo
Price history
| Date | Event | Price |
|---|---|---|
| 7/28/2026 | Price change | $159,921-3%$130/sqft |
Source:  Deep East Texas #70013902 Report a problem Deep East Texas #70013902 Report a problem | ||
| 7/22/2026 | Pending sale | $164,921$134/sqft |
Source: Deep East Texas #70013902 Report a problem | ||
| 7/6/2026 | Listed for sale | $164,921$134/sqft |
Source: Deep East Texas #70013902 Report a problem | ||
| 7/3/2026 | Pending sale | $164,921$134/sqft |
Source: Deep East Texas #70013902 Report a problem | ||
| 6/12/2026 | Price change | $164,921+3.1%$134/sqft |
Source: Deep East Texas #70013902 Report a problem | ||
| 5/25/2026 | Listed for sale | $159,900$130/sqft |
Source: Owner Report a problem | ||
Public tax history
| Year | Property taxes | Tax assessment |
|---|---|---|
| 2025 | $2,569 +19.7% | $109,488 +20% |
| 2024 | $2,147 +2.6% | $91,240 +0.2% |
| 2023 | $2,092 -7.1% | $91,040 +1.1% |
| 2022 | $2,251 +12.5% | $90,020 +11.1% |
| 2021 | $2,002 +4.8% | $81,040 +3.8% |
| 2020 | $1,909 +7.6% | $78,090 +5.5% |
| 2019 | $1,775 +591549.9% | $74,000 +3.5% |
| 2018 | $0 | $71,520 +5.8% |
| 2017 | $1,545 | $67,630 +1.2% |
| 2016 | $1,545 | $66,810 |
| 2015 | $1,545 | $66,810 -0.1% |
| 2014 | $1,545 | $66,890 +1.1% |
| 2013 | -- | $66,130 +9.8% |
| 2012 | -- | $60,240 +1.1% |
| 2011 | -- | $59,609 |
| 2010 | -- | $59,609 +16.1% |
| 2009 | -- | $51,333 -4% |
| 2008 | -- | $53,470 +7.5% |
| 2007 | -- | $49,730 +2.5% |
| 2006 | $1,309 +5.9% | $48,540 +4.5% |
| 2005 | $1,237 | $46,440 +3.5% |
| 2004 | -- | $44,870 +6% |
| 2003 | -- | $42,350 |
Find assessor info on the county website
Monthly payment
Est. payment
Payment breakdown
Explore the cost of this home by adjusting the details. Changes won't be saved.Climate risks
Neighborhood: 75949
Nearby schools
GreatSchools rating
- 4/10Huntington Elementary SchoolGrades: PK-3Distance: 0.1 mi
- 6/10Huntington Middle SchoolGrades: 6-8Distance: 0.3 mi
- 6/10Huntington High SchoolGrades: 9-12Distance: 0.4 mi
Schools provided by the listing agent
- Elementary: Huntington Elementary School
- Middle: Huntington Middle School
- High: Huntington High School
Source: HAR. This data may not be complete. We recommend contacting the local school district to confirm school assignments for this home.
- $170,3003 bd2 ba1.1k sqft403 E Linn St, Huntington, TX 75949Off Market
- $184,9213 bd2 ba-- sqft311 E Linn St, Huntington, TX 75949For Sale
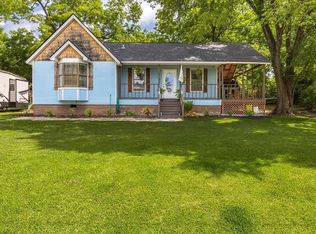
- $116,600-- bd5 ba1.1k sqft404 E Spruce St, Huntington, TX 75949Off Market
- $143,9003 bd2 ba1.1k sqft405 E Linn St, Huntington, TX 75949Off Market
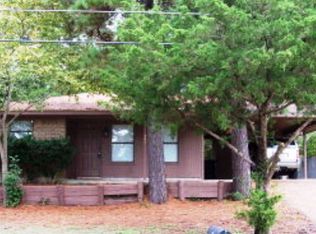
- $118,000-- bd5 ba1.1k sqft406 E Spruce St, Huntington, TX 75949Off Market
- $139,4203 bd2 ba1.3k sqft322 E Linn St, Huntington, TX 75949Off Market
- $215,200-- bd-- ba1.3k sqft322 E Linn St, Huntington, TX 75949Off Market
- $160,500-- bd5 ba1.7k sqft314 E Spruce St, Huntington, TX 75949Off Market
A local agent can set up tours, give advice and negotiate with sellers.
A local lender can help you make sure your offer is ready when you are.
Similar homes
- $--3 bd1 ba1.1k sqft614 E Spruce St, Huntington, TX 75949Auction
 Auction.com 1
 - $189,9003 bd2 ba1k sqft201 Arkansas St, Huntington, TX 75949For Sale
 MLS ID #70013692, Kristy Petty. Deep East Texas
 - $114,5002 bd1 ba896 sqft515 E Linn St, Huntington, TX 75949For Sale
 MLS ID #70014010, Maria Milo. Deep East Texas
 - $213,0003 bd2 ba1.3k sqft2295 Harley Golden Rd, Huntington, TX 75949For Sale
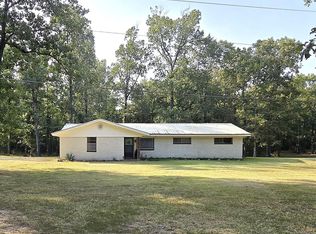 MLS ID #59852580, Brandon Brewer, Real Broker, LLC. HAR
 - $149,0003 bd2 ba1.8k sqft14156 S Us Highway 69, Huntington, TX 75949For SaleMLS ID #65105730, Kim Faulkner, GRI. Deep East Texas
- $119,0003 bd2 ba1k sqft316 W Spruce St, Huntington, TX 75949For SaleMLS ID #40198441, Kaye Kaye Smith, The 3:16 Team, Inc.. HAR
- $159,5003 bd3 ba1.7k sqft1404 Rice Dr, Lufkin, TX 75901For SaleMLS ID #70013972, Lacey Martin. Deep East Texas
- $175,0003 bd2 ba1.4k sqft703 Desert Willow Dr, Lufkin, TX 75901For SaleMLS ID #70014657, The Todd & Haney Team. Deep East Texas
- $169,0003 bd2 ba1.4k sqft286 Jerri St, Lufkin, TX 75904For SaleMLS ID #70014593, Laura Jones. Deep East Texas
- $159,5003 bd2 ba1.2k sqft230 Sapphire Rd, Lufkin, TX 75904For SaleMLS ID #70014590, Stan Carney. Deep East Texas
- $145,0003 bd1 ba1k sqft344 Ben Dunn Rd, Lufkin, TX 75904For SaleMLS ID #70014704, Angie Williams. Deep East Texas
- $154,0003 bd1 ba1k sqft1108 Ricks Rd, Lufkin, TX 75901For SaleMLS ID #83107976, Abby Todd, Gann Medford Real Estate. HAR
- $152,0003 bd2 ba1k sqft1006 Oakhollow Pl, Diboll, TX 75941For SaleMLS ID #70014467, Laura Jones. Deep East Texas
- $239,0003 bd4 ba1.2k sqft991 Herman Nerren Rd, Huntington, TX 75949For SaleMLS ID #68431222, Carsen Zachary, Central Metro Realty. HAR
- $167,0003 bd2 ba1.5k sqft214 Deer Run, Lufkin, TX 75901For SaleMLS ID #70013101, Bethany Orheim. Deep East Texas
- $145,0003 bd2 ba1.5k sqft407 Lynn Ave, Lufkin, TX 75904For SaleMLS ID #70014710, Teri Davis. Deep East Texas
- $159,9002 bd1 ba1.2k sqft809 McGregor Dr, Lufkin, TX 75904For SaleMLS ID #70014660, Kristy Petty. Deep East Texas
- $180,0003 bd2 ba1.5k sqft2587 Tidwell Rd, Diboll, TX 75941For SaleMLS ID #70014464, Brenda Rhodes. Deep East Texas
- $200,0002 bd1 ba1k sqft123 Friends Ln, Huntington, TX 75949For SaleMLS ID #65105631, Kathryn Hensley. Deep East Texas
- $169,9993 bd2 ba1.5k sqft475 Duncan Slough Rd, Lufkin, TX 75901For SaleMLS ID #10282537, Marcey Rogers, Dynamize Real Estate. HAR
