Space, Privacy, and Country Living on 20 Acres!
If you've been looking for room to spread out, enjoy the outdoors, and experience the beauty of country living, this property deserves a look! Situated on approximately 20 acres, this split-level home offers a combination of comfortable living space, functional features, and plenty of opportunities to enjoy the surrounding countryside and abundant wildlife.
The main level features a spacious living room with laminate flooring and vaulted ceilings, creating an open and inviting atmosphere. The kitchen and dining area offer a combined space with laminate flooring, electric range, refrigerator, and dishwasher. Sliding glass doors provide access to the balcony, while an additional side deck offers another great place to relax and take in the peaceful surroundings.
The upper level includes three bedrooms, including a primary bedroom with its own convenient half bath, along with an additional 3/4 bathroom.
The walk-out lower level adds even more living space with a generously sized family room featuring sliding glass doors leading to a brick patio. A combination laundry room and 3/4 bathroom adds convenience and functionality.
Additional features include a tuck-under attached garage, a detached two-car garage-style storage structure, gravel and asphalt driveway, and electric furnace and water heater. The home also features new windows.
With approximately 20 acres to explore, abundant wildlife, and multiple outdoor spaces to enjoy, this property offers an opportunity to embrace country living with room for recreation, relaxation, and enjoying nature. Come see all that this property has to offer!
Active
Listed by: Tarrant and Harman Real Estate and Auction Co • Nikki F Nichols
$350,000
2176 Clark Rd, Arenzville, IL 62611
3beds
1,248sqft
Single Family Residence
Built in 1975
20 Acres Lot
$-- Zestimate®
$280/sqft
$-- HOA
What's special
- 10 days
- 935
- 8
Zillow last checked:
Listing updated:
Listed by:
Nikki F Nichols,
Tarrant and Harman Real Estate and Auction Co
Source: MARIS,MLS#: 26070723 Originating MLS: Southwestern Illinois Board of REALTORS
Facts & features
Interior
Bedrooms & bathrooms
- Bedrooms: 3
- Bathrooms: 3
- Full bathrooms: 2
- 1/2 bathrooms: 1
Primary bedroom
- Features: Floor Covering: Carpeting
- Level: Upper
- Area: 156
- Dimensions: 12x13
Bedroom
- Features: Floor Covering: Carpeting
- Level: Upper
- Area: 117
- Dimensions: 13x9
Bedroom
- Features: Floor Covering: Carpeting
- Level: Upper
- Area: 110
- Dimensions: 10x11
Primary bathroom
- Features: Floor Covering: Vinyl
- Level: Upper
- Area: 16
- Dimensions: 4x4
Bathroom
- Features: Floor Covering: Luxury Vinyl Plank
- Level: Upper
- Area: 42
- Dimensions: 6x7
Bathroom
- Features: Floor Covering: Concrete
- Level: Lower
- Area: 88
- Dimensions: 11x8
Family room
- Features: Floor Covering: Carpeting
- Level: Lower
- Area: 437
- Dimensions: 19x23
Kitchen
- Features: Floor Covering: Laminate
- Level: Main
- Area: 297
- Dimensions: 11x27
Living room
- Features: Floor Covering: Laminate
- Level: Main
- Area: 325
- Dimensions: 25x13
Heating
- Heat Pump
Cooling
- Central Air
Features
- Basement: Walk-Out Access
- Has fireplace: No
Interior area
- Total interior livable area: 1,248 sqft
- Finished area above ground: 1,248
Property
Parking
- Total spaces: 2
- Parking features: Garage - Attached
- Attached garage spaces: 2
Features
- Levels: Multi/Split
- Patio & porch: Deck
Lot
- Size: 20 Acres
- Features: Adjoins Wooded Area, Level
Details
- Parcel number: 031410005
- Special conditions: Standard
Construction
Type & style
- Home type: SingleFamily
- Architectural style: Split Level
- Property subtype: Single Family Residence
Materials
- Wood Siding
Condition
- Year built: 1975
Utilities & green energy
- Electric: Single Phase
- Sewer: Septic Tank
- Utilities for property: Electricity Connected
Community & HOA
Community
- Subdivision: Not In Subdivision
HOA
- Has HOA: No
Location
- Region: Arenzville
Financial & listing details
- Price per square foot: $280/sqft
- Tax assessed value: $128,250
- Annual tax amount: $2,541
- Date on market: 11/11/2026
- Cumulative days on market: 10 days
- Listing terms: Cash,Contract,Conventional,FHA,USDA Loan,VA Loan
- Electric utility on property: Yes
Estimated market value
Not available
Estimated sales range
Not available
Not available
Price history
| Date | Event | Price |
|---|---|---|
| 11/11/2026 | Listed for sale | $350,000$280/sqft |
Source:  MARIS #26070723 Report a problem | ||
Public tax history
| Year | Property taxes | Tax assessment |
|---|---|---|
| 2025 | $2,541 +5.5% | $63,710 +49% |
| 2024 | $2,408 +7.6% | $42,750 -23.9% |
| 2023 | $2,237 +9.9% | $56,170 +6.6% |
| 2022 | $2,035 -11.2% | $52,710 -6.4% |
| 2021 | $2,291 +0.6% | $56,320 +3.2% |
| 2020 | $2,278 +2.6% | $54,570 +0.6% |
| 2019 | $2,220 +5.2% | $54,220 +2% |
| 2018 | $2,111 +30.5% | $53,170 +1.3% |
| 2017 | $1,617 | $52,480 +3.8% |
| 2016 | $1,617 0% | $50,550 +11.4% |
| 2015 | $1,617 +10% | $45,390 +1.2% |
| 2014 | $1,470 +2.9% | $44,850 |
| 2013 | $1,429 +0.9% | $44,850 +65.7% |
| 2010 | $1,416 -5.6% | $27,070 |
| 2009 | $1,500 | $27,070 |
Find assessor info on the county website
Monthly payment
Est. payment
Payment breakdown
Explore the cost of this home by adjusting the details. Changes won't be saved.Climate risks
Neighborhood: 62611
Nearby schools
Schools provided by the listing agent
- Elementary: Triopia Grade School
- Middle: Triopia Jr-Sr High School
- High: Triopia Jr-Sr High School
Source: MARIS. This data may not be complete. We recommend contacting the local school district to confirm school assignments for this home.
- $521,900-- bd-- ba-- sqft2180 Clark Rd, Arenzville, IL 62611Off Market
- $309,900-- bd-- ba-- sqft1551 Literberry Triopia Rd, Arenzville, IL 62611Off Market
- $275,000-- bd-- ba-- sqft1609 Literberry Triopia Rd, Arenzville, IL 62611Off Market
- $121,800-- bd-- ba978 sqft1552 Literberry Triopia Rd, Arenzville, IL 62611Off Market
Similar homes
- $239,9003 bd2 ba1.4k sqft250 S Westgate Ave, Jacksonville, IL 62650For Sale
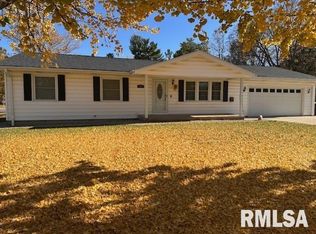
 MLS ID #CA1047832, Shawn Doerr, The Real Estate Group, Inc.. RMLS Alliance as distributed by MLS GRID
- $269,0003 bd3 ba1.3k sqft308 1/2 Laurel Dr, South Jacksonville, IL 62650For Sale
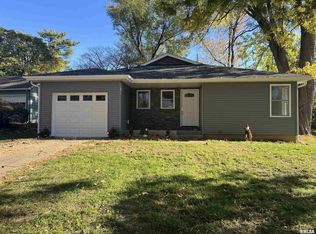 MLS ID #CA1047923, SueAnn Mullen, RE/MAX Results Plus. RMLS Alliance as distributed by MLS GRID
- $280,0002 bd2 ba1.2k sqft93 1435e St, Versailles, IL 62378For Sale
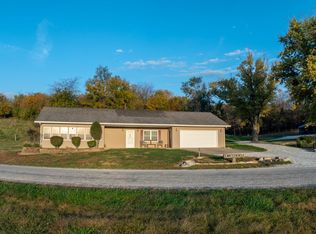 MLS ID #CA1047675, Toby Stay, LandGuys, LLC of Illinois. RMLS Alliance as distributed by MLS GRID
- $175,0003 bd1 ba1.7k sqft23417 Gridley Rd, Virginia, IL 62691For Sale
 MLS ID #12059080, Michael Finn, Mike Finn Agency. My State MLS
- $175,0003 bd3 ba1.6k sqft1530 S Main St, Jacksonville, IL 62650For SaleMLS ID #CA1047621, Clayton C Yates, The Real Estate Group, Inc.. RMLS Alliance as distributed by MLS GRID
- $189,9002 bd2 ba1.3k sqft3 Eisenhower Cir APT A, Jacksonville, IL 62650For SaleMLS ID #CA1047423, Lisa Watson, RE/MAX Results Plus. RMLS Alliance as distributed by MLS GRID
