Welcome home to peaceful country living just minutes from South Carolina's beautiful Lake Greenwood. This inviting home offers timeless character, comfortable living spaces, and the tranquility you've been searching for. Inside, you'll find warm original hardwood floors, a spacious living room and dining room, and a unique double-sided fireplace with gas logs that creates a cozy focal point between the main living areas. The screen porch and expansive deck make entertaining family and friends a breeze. The oversized primary bedroom offers a generous, walk-in closet in addition to a second closet giving the homeowner more than ample storage. The second bedroom provides comfortable accommodations for guests or family. The kitchen was beautifully-designed and renovated by current owners to include new cabinets and hardware with double pull-out drawers and pantry option, quartz countertops, farmhouse sink, fresh paint, and a new tile floor. The kitchen, laundry room, and thoughtful floor plan make everyday living both functional and inviting. Outside, you'll appreciate the manicured yard, mature landscaping, and a large multi-room shed/workshop that's ideal for hobbies, storage, woodworking, or home business. Conveniently located just a few miles from Lake Greenwood, you'll enjoy easy access to boating, fishing, recreation, and all the charm of small-town living while still being within reach of nearby shopping and dining. If you've been searching for a well-maintained home with character, outdoor living space, and room to spread out, 2176 Longview Rd. is one you won't want to miss. Schedule your private showing today!
For sale
Price cut: $6K (10/2)
$199,000
2176 Longview Rd, Cross Hill, SC 29332
2beds
1,500sqft
Single Family Residence
Built in 1950
0.4 Acres Lot
$-- Zestimate®
$133/sqft
$-- HOA
What's special
Comfortable living spacesExpansive deckFarmhouse sinkTimeless characterScreen porchWarm original hardwood floorsQuartz countertops
- 97 days
- 586
- 58
Zillow last checked:
Listing updated:
Listed by:
Martha Sorrow 864-980-1505,
RE/MAX ACTION REALTY
Source: MLS Of Greenwood Sc Inc.,MLS#: 140186
Facts & features
Interior
Bedrooms & bathrooms
- Bedrooms: 2
- Bathrooms: 2
- Full bathrooms: 1
- 1/2 bathrooms: 1
Primary bedroom
- Level: Main
Heating
- Has Heating (Unspecified Type)
Cooling
- Central Air, Electric
Appliances
- Included: Dishwasher, Dryer, Electric Oven, Microwave, Refrigerator, Washer
Features
- Ceiling Fan(s), Walk-In Closet(s)
- Flooring: Ceramic Tile, Hardwood
- Windows: Insulated Windows
- Basement: None,Crawl Space
- Number of fireplaces: 1
- Fireplace features: Dining Room, Family Room, See Remarks
Interior area
- Total structure area: 1,500
- Total interior livable area: 1,500 sqft
Video & virtual tour
Property
Parking
- Parking features: None
Accessibility
- Accessibility features: None
Features
- Patio & porch: Covered, Deck, Rear Porch, Screened
- Fencing: None
Lot
- Size: 0.4 Acres
- Features: Cleared, Woods
Details
- Additional structures: Shed(s)
- Parcel number: 4000000019
Construction
Type & style
- Home type: SingleFamily
- Architectural style: Traditional
- Property subtype: Single Family Residence
Materials
- Vinyl Siding
- Roof: Architectural
Condition
- Year built: 1950
Utilities & green energy
- Sewer: Septic Tank
- Water: Well
- Utilities for property: Natural Gas Available
Community & HOA
Community
- Subdivision: Not In Subdivis
HOA
- Has HOA: No
- Services included: None
Location
- Region: Cross Hill
Financial & listing details
- Price per square foot: $133/sqft
- Tax assessed value: $86,850
- Annual tax amount: $600
- Date on market: 7/9/2026
- Listing terms: Cash,Conventional
Estimated market value
Not available
Estimated sales range
Not available
Not available
Price history
| Date | Event | Price |
|---|---|---|
| 10/2/2026 | Price change | $199,000-2.9%$133/sqft |
Source: MLS Of Greenwood Sc Inc. #140186 Report a problem | ||
| 8/24/2026 | Price change | $205,000-8.9%$137/sqft |
Source: MLS Of Greenwood Sc Inc. #140186 Report a problem | ||
| 8/4/2026 | Price change | $225,000-3.2%$150/sqft |
Source: MLS Of Greenwood Sc Inc. #140186 Report a problem | ||
| 7/9/2026 | Listed for sale | $232,500+151.4%$155/sqft |
Source: MLS Of Greenwood Sc Inc. #140186 Report a problem | ||
| 3/22/2021 | Sold | $92,500-5.6%$62/sqft |
Source: Public Record Report a problem | ||
| 1/29/2021 | Listed for sale | $98,000+24.1%$65/sqft |
Source: Owner Report a problem | ||
| 9/6/2019 | Sold | $79,000$53/sqft |
Source: Public Record Report a problem | ||
Public tax history
| Year | Property taxes | Tax assessment |
|---|---|---|
| 2025 | $708 +3.9% | $3,470 |
| 2024 | $681 +35.4% | $3,470 |
| 2023 | $503 -73.2% | $3,470 -33.4% |
| 2022 | $1,880 +219.4% | $5,210 +69.7% |
| 2021 | $589 | $3,070 -33.4% |
| 2020 | -- | $4,610 +88.2% |
| 2018 | $483 | $2,450 |
| 2017 | -- | $2,450 +3.4% |
| 2015 | $433 | $2,370 |
| 2014 | $433 | $2,370 |
| 2013 | $433 | $2,370 |
| 2012 | -- | $2,370 |
| 2011 | -- | $2,370 +10.7% |
| 2010 | -- | $2,140 |
Find assessor info on the county website
Monthly payment
Est. payment
Payment breakdown
Explore the cost of this home by adjusting the details. Changes won't be saved.Climate risks
Neighborhood: 29332
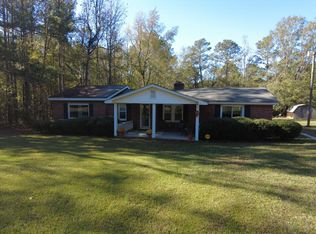
Similar homes
- $209,0002 bd1 ba1.2k sqft9772 Old 72 Hwy, Mountville, SC 29370For Sale
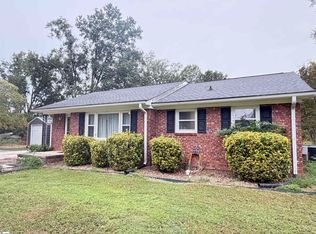 MLS ID #1604094, Deborah Simpson, Simpson Land and Home. Greater Greenville AOR
 - $269,0003 bd2 ba1.2k sqft836 Pineland Shores Cir, Cross Hill, SC 29332For Sale
 MLS ID #140475, Bea Walker, RE/MAX ACTION REALTY. MLS Of Greenwood Sc Inc.
 - $285,0002 bd2 ba1.7k sqft3925 Watts Bridge Rd, Cross Hill, SC 29332For Sale
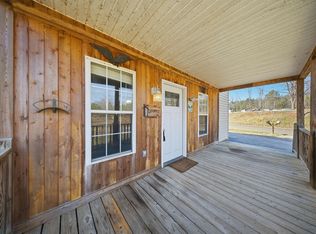 MLS ID #626667, Tracy Bostic. Consolidated MLS
 - $219,0003 bd2 ba1.5k sqft157 Avondale Rd, Greenwood, SC 29649For Sale
 MLS ID #140152, Bubba Harvin, RE/MAX ACTION REALTY. MLS Of Greenwood Sc Inc.
