Skip main navigation
Sold
  • Price Unknown

    21760 Pagosa Ranch Rd, Bullard, TX 75757

    4beds
    2,876sqft
    Single Family Residence
    Built in 2006
    1.15 Acres Lot
    $482,300 Zestimate®
    $--/sqft
    $3,625 Estimated rent

    Home value

    $482,300

    $444,000 - $521,000

    $3,625/mo

    Zestimate® history
    Loading
    Loading...

    Owner options

    List your home for rent

    $3,625/mo

    Rent Zestimate®

    Find your next renter with Zillow Rental Manager. Plus, with online applications, you can quickly screen prospective tenants – for free.

    Learn more

    $3,625/mo

    Rent Zestimate®

    Refinance and save

    $600/mo

    Est. payment

    Refinancing to a lower rate could help reduce your monthly payments and save thousands over the life of the loan.

    See today's rates

    $600/mo

    Est. payment

    Explore your selling options

    Work with a Zillow partner agent

    Leverage their expertise and Zillow's premium Showcase listings to get your home seen by more buyers.

    Get started

    List with your own agent

    Get your home in front of millions of buyers by listing it on Zillow.

    Learn how to do it

    Sell it yourself

    Take full control of how buyers see your home on Zillow by listing For Sale by Owner (FSBO).

    List your home

    What's special

    Gas log fireplaceSplit floor planFormal dining roomEn-suite bathroomSoaking tubJack-and-jill bathroomLarge island
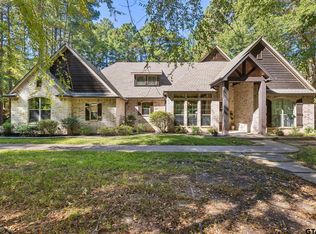
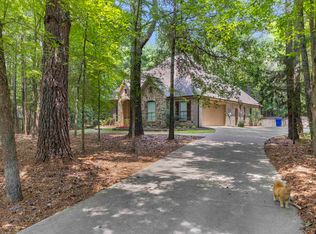
    Discover the natural beauty and modern luxury of this 4-bedroom, 3-bathroom home just blocks from the stunning Lake Palestine. Offering 2,876 square feet of thoughtfully designed living space, this property is nestled on a picturesque 1.148-acre wooded lot, providing privacy, comfort, and elegance at every turn. The subdivision boasts custom-built homes, ensuring no two are alike. Enter through a striking dark wood front door into a secondary formal dining room. Nearby, the formal dining room is perfect for hosting memorable meals and celebrations. An office with a closet offers a productive work environment and can efficiently function as a fourth bedroom. The main living room, featuring a cozy gas log fireplace and a built-in desk, flows seamlessly into a chef’s kitchen. Designed for gatherings and everyday convenience, this kitchen boasts a large island, breakfast bar, gas stove, built-in electric oven and microwave, and a walk-in pantry. Retreat to the master suite, with high ceilings and access to the back patio. The en-suite bathroom is a spa-like escape, with a soaking tub, walk-in shower, dual vanities, and separate walk-in closets. The home’s split floor plan ensures privacy for all, with two bedrooms connected by a Jack-and-Jill bathroom, each with a sink and vanity. An additional bathroom is ideal for guests. The entire house is 100% handicapped accessible, offering easy mobility throughout. The laundry room includes a sink and abundant storage, while modern upgrades like a tankless water heater, triple-pane windows, a 250-gallon propane tank, and a dual-zone air conditioning system enhance comfort and efficiency year-round. Step outside to a covered patio with a ceiling fan, perfect for enjoying the serene wooded setting. The proximity to Lake Palestine includes access to a nearby small marina, ideal for outdoor enthusiasts. Blending natural tranquility with nearby outdoor recreation, this property is an ideal retreat.

    Zillow last checked:

    Listing updated:

    Listed by:

    Rebecca Burks 903-521-3902,

    RE/MAX Professionals,

    Erin Burks 903-830-4278

    Bought with:

    Ashleigh Weaver

    Weaver Real Estate Partners

    Source: GTARMLS,MLS#: 24015834MLS Logo

    Facts & features

    Interior

    Bedrooms & bathrooms
    • Bedrooms: 4
    • Bathrooms: 3
    • Full bathrooms: 3
    Bathroom
    • Features: Shower and Tub, Shower/Tub, Walk-In Closet(s), Jack & Jill
    Heating
    • Central/Electric
    Cooling
    • Central Electric
    Appliances
    • Included: Dishwasher, Disposal, Microwave, Electric Oven, Gas Cooktop, Tankless Water Heater
    Features
    • Master Bedroom Split, All Bedrooms Downstairs, Walk-In Closet, Separate Walk-In Closets, Breakfast Bar, Ceiling Fan, Pantry, Kitchen Island
    • Fireplace features: Gas
    Interior area
    • Total structure area: 2,876
    • Total interior livable area: 2,876 sqft

    Property

    Parking
    • Total spaces: 2
    • Parking features: Inside Entrance, Garage Door Opener, Concrete
    • Garage spaces: 2
    Features
    • Levels: One
    • Stories: 1
    • Patio & porch: Covered
    • Exterior features: Irrigation System, Rain Gutters
    • Pool features: None
    • Fencing: None
    Lot
    • Size: 1.15 Acres
    • Features: Wooded, Subdivision Lot
    Details
    • Parcel number: 159750000100004000

    Construction

    Type & style
    • Home type: SingleFamily
    • Architectural style: Traditional
    • Property subtype: Single Family Residence
    Materials
    • Shingle Siding, Brick
    • Foundation: Slab
    • Roof: Composition
    Condition
    • Pre-owned
    • Year built: 2006

    Utilities & green energy

    • Sewer: Public Sewer
    • Water: Public
    Green energy
    • Energy efficient items: High Efficiency Water Heater

    Community & HOA

    Community
    • Security: Security Gate, Security System
    • Subdivision: Pagosa Ranch Subd
    HOA
    • Has HOA: Yes
    • HOA fee: $600 annually
    Location
    • Region: Bullard

    Financial & listing details

    • Tax assessed value: $636,019
    • Annual tax amount: $2,791
    • Date on market: 11/20/2024
    • Listing terms: Conventional,FHA,VA Loan,Cash

    Price history

    DateEventPrice
    2/27/2025Sold--
    Source: GTARMLS #24015834 Report a problem
    2/21/2025Pending sale$519,000$180/sqft
    Source: NTREIS #20778819 Report a problem
    2/7/2025Contingent$519,000$180/sqft
    Source: NTREIS #20778819 Report a problem
    2/7/2025Pending sale$519,000$180/sqft
    Source: GTARMLS #24015834 Report a problem
    1/30/2025Price change$519,000-1.1%$180/sqft
    Source: GTARMLS #24015834 Report a problem
    12/16/2024Price change$525,000-0.9%$183/sqft
    Source: GTARMLS #24015834 Report a problem
    11/20/2024Listed for sale$529,900-1.9%$184/sqft
    Source: GTARMLS #24015834 Report a problem
    11/2/2024Listing removed$539,900$188/sqft
    Source: GTARMLS #24005184 Report a problem
    8/29/2024Price change$539,900-1.7%$188/sqft
    Source: GTARMLS #24005184 Report a problem
    5/23/2024Price change$549,000-1.4%$191/sqft
    Source: GTARMLS #24005184 Report a problem
    4/15/2024Listed for sale$557,000$194/sqft
    Source: GTARMLS #24005184 Report a problem

    Public tax history

    YearProperty taxesTax assessment
    2024$2,792 +1.2%$636,019 +19.4%
    2023$2,757 -43.7%$532,824 +33.5%
    2022$4,894 -0.2%$399,265 +12.4%
    2021$4,901 0%$355,098 +1.7%
    2020$4,902 -0.8%$349,266 +4.5%
    2019$4,941 $334,300
    2018$4,941 $334,300
    2017$4,941 +0.2%$334,300 +2.8%
    2016$4,933 -3%$325,350 +1.9%
    2015$5,088 $319,191
    2014$5,088 +0.1%--
    2013$5,085 +0.1%--
    2012$5,080 -0.1%--
    2011$5,085 --
    2010-- $301,405 +0.7%
    2009-- $299,300
    2008-- $299,300
    2007-- $299,300 +1713.9%
    2001-- $16,500 +1169.2%
    2000-- $1,300
    Find assessor info on the county website

    Neighborhood: 75757

    Nearby schools

    GreatSchools rating
    Schools provided by the listing agent
    • Elementary: Bullard
    • Middle: Bullard
    • High: Bullard

    Source: GTARMLS. This data may not be complete. We recommend contacting the local school district to confirm school assignments for this home.

    Sell for more on Zillow
    Get a Zillow Showcase℠ listing at no additional cost and you could sell for .
    $482,300
    2% more
    +$9,646
    With Zillow Showcase(estimated)
    $491,946
    Sell for more on Zillow
    Get a Zillow Showcase℠ listing at no additional cost and you could sell for .
    $482,300
    2% more
    +$9,646
    With Zillow Showcase(estimated)
    $491,946