Welcome to this beautiful, well-maintained 2-bedroom, 1-bathroom home! Outside, you'll find a deck overlooking the backyard, along with a detached 1-car garage that provides additional storage space. Step inside to a spacious foyer that leads into the large living room. Just off the living room, the dining/family room offers plenty of flexible space to design and use however you desire. The main-floor laundry is a convenient feature located just off the kitchen, which offers ample cabinet space for all your needs. Schedule a showing today to see everything this wonderful home has to offer!
Active
$170,000
215 S Jane St, Centreville, MI 49032
2beds
960sqft
Single Family Residence
Built in 1900
6,969 Square Feet Lot
$-- Zestimate®
$177/sqft
$-- HOA
What's special
Deck overlooking the backyardMain-floor laundrySpacious foyer
- 1 day |
- 751 |
- 10 |
Zillow last checked:
Listing updated:
Listed by:
Stone Kemp 269-464-9068,
RE/MAX Elite Group T.R. 269-273-2882
Source: MichRIC,MLS#: 26042703
Facts & features
Interior
Bedrooms & bathrooms
- Bedrooms: 2
- Bathrooms: 1
- Full bathrooms: 1
- Main level bedrooms: 2
Primary bedroom
- Level: Main
- Area: 90
- Dimensions: 9.00 x 10.00
Bedroom 2
- Level: Main
- Area: 90
- Dimensions: 9.00 x 10.00
Primary bathroom
- Level: Main
- Area: 42
- Dimensions: 6.00 x 7.00
Dining room
- Level: Main
- Area: 169
- Dimensions: 13.00 x 13.00
Kitchen
- Level: Main
- Area: 152
- Dimensions: 19.00 x 8.00
Living room
- Level: Main
- Area: 242
- Dimensions: 22.00 x 11.00
Heating
- Forced Air
Cooling
- Central Air
Appliances
- Included: Dryer, Microwave, Range, Refrigerator, Washer
- Laundry: Common Area, Gas Dryer Hookup, Main Level
Features
- Ceiling Fan(s)
- Flooring: Carpet, Laminate
- Basement: Michigan Basement
- Has fireplace: No
Interior area
- Total structure area: 960
- Total interior livable area: 960 sqft
- Finished area below ground: 0
Property
Parking
- Total spaces: 1
- Parking features: Garage Door Opener, Detached
- Garage spaces: 1
Features
- Stories: 1
Lot
- Size: 6,969 Square Feet
- Dimensions: 60 x 120
- Features: Level, Sidewalk
Details
- Parcel number: 04211014501
- Zoning description: Res
Construction
Type & style
- Home type: SingleFamily
- Architectural style: Ranch
- Property subtype: Single Family Residence
Materials
- Vinyl Siding
- Roof: Shingle
Condition
- New construction: No
- Year built: 1900
Utilities & green energy
- Sewer: Public Sewer
- Water: Public
- Utilities for property: Natural Gas Connected, Cable Connected
Community & HOA
Location
- Region: Centreville
Financial & listing details
- Price per square foot: $177/sqft
- Tax assessed value: $46,300
- Annual tax amount: $3,076
- Date on market: 8/14/2026
- Listing terms: Cash,FHA,VA Loan,USDA Loan,MSHDA,Conventional
Estimated market value
Not available
Estimated sales range
Not available
Not available
Price history
| Date | Event | Price |
|---|---|---|
| 8/14/2026 | Listed for sale | $170,000+30.8%$177/sqft |
Source:  MichRIC #26042703 Report a problem MichRIC #26042703 Report a problem | ||
| 7/10/2024 | Sold | $130,000-10.3%$135/sqft |
Source: MichRIC #24032430 Report a problem | ||
| 7/2/2024 | Pending sale | $145,000$151/sqft |
Source: MichRIC #24032430 Report a problem | ||
| 6/25/2024 | Listed for sale | $145,000+17.4%$151/sqft |
Source: MichRIC #24032430 Report a problem | ||
| 1/13/2022 | Sold | $123,500-3.1%$129/sqft |
Source: Public Record Report a problem | ||
| 11/1/2021 | Pending sale | $127,500$133/sqft |
Source:  Realcomp II #68021106948 Report a problem Realcomp II #68021106948 Report a problem | ||
| 10/27/2021 | Price change | $127,500-1.2%$133/sqft |
Source: MichRIC #21106948 Report a problem | ||
| 10/14/2021 | Listed for sale | $129,000$134/sqft |
Source: MichRIC #21106948 Report a problem | ||
| 10/4/2021 | Pending sale | $129,000$134/sqft |
Source: MichRIC #21106948 Report a problem | ||
| 10/1/2021 | Price change | $129,000-4.4%$134/sqft |
Source: MichRIC #21106948 Report a problem | ||
| 9/21/2021 | Listed for sale | $135,000$141/sqft |
Source: MichRIC #21106948 Report a problem | ||
Public tax history
| Year | Property taxes | Tax assessment |
|---|---|---|
| 2025 | $2,500 +4.4% | $48,800 +4.3% |
| 2024 | $2,395 +42.8% | $46,800 +22.8% |
| 2023 | $1,677 | $38,100 +21.3% |
| 2022 | -- | $31,400 +15.4% |
| 2021 | $1,630 | $27,200 +5.4% |
| 2020 | -- | $25,800 +1.2% |
| 2018 | -- | $25,500 +3.7% |
| 2017 | -- | $24,600 +2.9% |
| 2016 | -- | $23,900 +5.3% |
| 2015 | -- | $22,700 +3.7% |
| 2014 | -- | $21,900 -4.8% |
| 2012 | -- | $23,000 -11.9% |
| 2011 | -- | $26,100 +97.7% |
| 2010 | -- | $13,200 |
| 2009 | -- | $13,200 -4.3% |
| 2008 | -- | $13,800 -4.8% |
| 2007 | -- | $14,500 +11.5% |
| 2006 | -- | $13,000 +7.4% |
| 2005 | -- | $12,100 |
| 2004 | -- | $12,100 +6.1% |
| 2003 | -- | $11,400 |
Find assessor info on the county website
Monthly payment
Est. payment
Payment breakdown
Explore the cost of this home by adjusting the details. Changes won't be saved.Climate risks
Neighborhood: 49032
Nearby schools
GreatSchools rating
- 7/10Centreville Elementary SchoolGrades: PK-6Distance: 0.2 mi
- 9/10Centreville High SchoolGrades: 7-12Distance: 0.2 mi
- $251,6003 bd1 ba1.4k sqft230 W Charlotte St, Centreville, MI 49032Off Market
- $319,2003 bd3 ba4.5k sqft235 W Burr Oak St, Centreville, MI 49032Off Market
- $218,0004 bd3 ba2.4k sqft225 W Burr Oak St, Centreville, MI 49032Sold
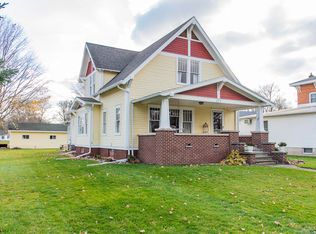
- $191,4004 bd1 ba2k sqft230 S Clark St, Centreville, MI 49032Off Market
- $230,5005 bd2 ba3k sqft214 S Jane St, Centreville, MI 49032Off Market
- $181,5003 bd1 ba2.7k sqft215 W Burr Oak St, Centreville, MI 49032Off Market
- $212,3005 bd2 ba1.9k sqft204 S Jane St, Centreville, MI 49032Off Market
- $168,8002 bd1 ba1.3k sqft220 S Jane St, Centreville, MI 49032Off Market
A local agent can set up tours, give advice and negotiate with sellers.
Similar homes
- $179,9002 bd1 ba1.3k sqft804 E State St, Colon, MI 49040For Sale

 MLS ID #26042655, Laura Alva, RE/MAX Elite Group. MichRIC
 - $175,0003 bd2 ba1.1k sqft614 Jean St, Sturgis, MI 49091For Sale
 MLS ID #26043007, Angie Marsh, Southern Marsh Realty. MichRIC
 - $150,0002 bd1 ba1.2k sqft406 Spring St, Three Rivers, MI 49093For Sale
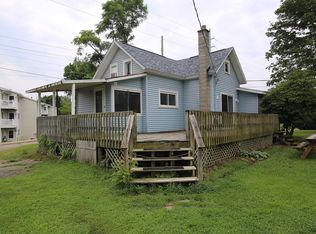 MLS ID #26041543, Heather A Martell, Martell Realty Inc.. MichRIC
 - $--3 bd1 ba1k sqft516 11th St, Three Rivers, MI 49093Auction
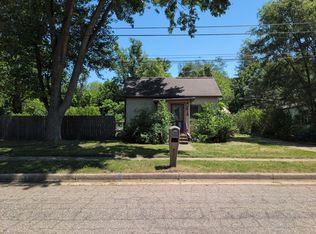 ServiceLink Auction
 - $--2 bd1 ba936 sqft411 7th Ave, Three Rivers, MI 49093AuctionXome
- $179,9002 bd1 ba720 sqft58858 River Heights Dr, Three Rivers, MI 49093For SaleMLS ID #26022923, Melody Stirk, Strong Properties - Portage. MichRIC
- $--3 bd2 ba1.3k sqft23238 Van Resort Dr, Mendon, MI 49072AuctionAuction.com 1
- $--2 bd1 ba1.1k sqft628 Spring St, Three Rivers, MI 49093AuctionServiceLink Auction
- $175,0003 bd2 ba1.3k sqft13887 S 42nd St, Fulton, MI 49052For Sale By Owner
- $189,9003 bd2 ba1.1k sqft332 E Michigan Ave, Three Rivers, MI 49093For SaleMLS ID #26037958, Josh Nagy, Berkshire Hathaway HomeServices Michigan Real Estate. MichRIC
- $181,3003 bd1 ba1.2k sqft631 N Douglas Ave, Three Rivers, MI 49093Off Market
- $179,9002 bd1 ba800 sqft16812 Moorepark Rd, Three Rivers, MI 49093For SaleMLS ID #26037512, Kayla Suseland, RE/MAX Elite Group T.R.. MichRIC
- $159,9003 bd2 ba1.2k sqft500 N Prospect St, Sturgis, MI 49091For SaleMLS ID #26040932, Heidi Gaskill, Berkshire Hathaway HomeServices Michigan Real Estate. MichRIC
- $169,9002 bd1 ba936 sqft59446 Manor Rd, Colon, MI 49040For SaleMLS ID #26024457, Adam Carter, Five Star Real Estate. MichRIC
- $169,9002 bd2 ba864 sqft303 Middle St, Three Rivers, MI 49093New ConstructionMLS ID #26036500, JoAnne Potts, Chuck Jaqua, REALTOR. MichRIC
- $180,0003 bd2 ba1.4k sqft310 S Monroe St, Sturgis, MI 49091For SaleMLS ID #26040482, Vanessa Gonzalez MTP Group, Real Broker LLC. MichRIC
- $200,0003 bd1 ba1.2k sqft918 S Lincoln Ave, Three Rivers, MI 49093For Sale By Owner
- $129,9002 bd1 ba780 sqft810 S Constantine St, Three Rivers, MI 49093For SaleMLS ID #26028860, Heather A Martell, Martell Realty Inc.. MichRIC
- $--4 bd2 ba1.2k sqft1108 Griffith St, Sturgis, MI 49091AuctionAuction.com 2
- $179,0003 bd1 ba1.1k sqft412 N Swan St, Colon, MI 49040For SaleMLS ID #26032667, Mary K Rosenberry, Berkshire Hathaway HomeServices Michigan Real Estate. MichRIC
