Welcome to this beautifully appointed home in the highly desired Knights Mill subdivision. This home offers spacious living, exceptional finishes and thoughtful details throughout. From the moment you step inside, you're greeted by beautiful hardwood floors, soaring ceilings, custom trim and living area accented by rich wood beams that give the home warmth and character. The living space flows seamlessly into the stunning kitchen, featuring custom cabinetry, an oversized island with seating, generous counter space, elegant lighting and a large walk-in pantry with extensive shelving. The spacious dining area and abundant windows create a bright, inviting setting perfect for both everyday living and entertaining. The primary suite is a true retreat, offering plenty of space and a luxurious ensuite featuring his-and-her vanities, beautiful cabinetry, a large separate tiled walk-in shower with frameless glass, and a relaxing garden tub. A generous walk-in closet completes the suite. Additional highlights include a beautifully designed laundry room with abundant cabinetry and countertop workspace, detailed ceiling trim, recessed lighting and quality finishes throughout. Step outside to one of the home's most impressive features with the large screened-in porch complete with a beautiful view of the outdoors, creating the perfect space for morning coffee, entertaining or relaxing while enjoying the backyard. The spacious outside is enhanced by mature landscaping, including bottlebrush shrubs and backyard fence that provide natural separation and added privacy from the neighboring homes. Outside, the extra-long driveway provides abundant additional parking, while the third-car garage offers excellent flexibility for a golf cart, storage, workshop and more. An elegant 2022 construction that offers best of comfort, style and functionality. Conveniently located near Moody Air Force Base, shopping, restaurants and more, this is one you won't want to miss. Call today!
Active
$489,900
3754 Knights Mill Dr, Valdosta, GA 31605
4beds
2,493sqft
Single Family Residence
Built in 2022
0.45 Acres Lot
$483,100 Zestimate®
$197/sqft
$9/mo HOA
What's special
Soaring ceilingsThoughtful details throughoutExceptional finishesCustom trimOversized island with seatingSpacious livingQuality finishes throughout
- 7 days |
- 557 |
- 34 |
Zillow last checked:
Listing updated:
Listed by:
Jeremy Adams 229-285-0050,
Southern Classic Realtors
Source: GAMLS,MLS#: 10822213
Facts & features
Interior
Bedrooms & bathrooms
- Bedrooms: 4
- Bathrooms: 3
- Full bathrooms: 3
- Main level bathrooms: 3
- Main level bedrooms: 4
Rooms
- Room types: Laundry
Heating
- Heat Pump
Cooling
- Heat Pump
Appliances
- Included: Dishwasher, Disposal, Electric Water Heater, Microwave, Oven/Range (Combo), Refrigerator
- Laundry: Laundry Closet
Features
- Double Vanity, Master On Main Level, Separate Shower, Soaking Tub, Tile Bath
- Flooring: Carpet, Hardwood, Tile
- Basement: None
- Attic: Pull Down Stairs
- Number of fireplaces: 1
Interior area
- Total structure area: 2,493
- Total interior livable area: 2,493 sqft
- Finished area above ground: 2,493
- Finished area below ground: 0
Property
Parking
- Parking features: Garage, Garage Door Opener
- Has garage: Yes
Features
- Levels: One
- Stories: 1
Lot
- Size: 0.45 Acres
- Features: None
Details
- Parcel number: 0146D 011
Construction
Type & style
- Home type: SingleFamily
- Architectural style: Other
- Property subtype: Single Family Residence
Materials
- Concrete
- Roof: Other
Condition
- Resale
- New construction: No
- Year built: 2022
Utilities & green energy
- Sewer: Public Sewer
- Water: Public
- Utilities for property: None
Community & HOA
Community
- Features: None
- Subdivision: Knights Mill
HOA
- Has HOA: Yes
- Services included: Other
- HOA fee: $110 annually
Location
- Region: Valdosta
Financial & listing details
- Price per square foot: $197/sqft
- Tax assessed value: $439,526
- Annual tax amount: $4,739
- Date on market: 8/8/2026
- Cumulative days on market: 8 days
- Listing agreement: Exclusive Right To Sell
Estimated market value
$483,100
$459,000 - $507,000
$2,727/mo
Price history
| Date | Event | Price |
|---|---|---|
| 8/8/2026 | Listed for sale | $489,900+12.3%$197/sqft |
Source:  South Georgia MLS #154664 Report a problem South Georgia MLS #154664 Report a problem | ||
| 6/30/2022 | Sold | $436,200+990.5%$175/sqft |
Source: Public Record Report a problem | ||
| 1/18/2022 | Sold | $40,000$16/sqft |
Source: Public Record Report a problem | ||
Public tax history
| Year | Property taxes | Tax assessment |
|---|---|---|
| 2025 | -- | $175,810 +3.8% |
| 2024 | $4,732 -2.8% | $169,410 +17.6% |
| 2023 | $4,867 +774.8% | $144,008 +747.1% |
| 2022 | $556 +84.3% | $17,000 +100% |
| 2021 | $302 +0% | $8,500 |
| 2020 | $302 -1.3% | $8,500 |
| 2019 | $306 -0.7% | $8,500 |
| 2018 | $308 +0.7% | $8,500 |
| 2017 | $306 -0.5% | $8,500 |
| 2016 | $307 | $8,500 |
| 2015 | $307 +7.1% | $8,500 |
| 2014 | $287 | $8,500 |
| 2012 | -- | -- |
| 2011 | -- | -- |
| 2010 | -- | -- |
| 2009 | -- | -- |
Find assessor info on the county website
Monthly payment
Est. payment
Payment breakdown
Explore the cost of this home by adjusting the details. Changes won't be saved.Climate risks
Neighborhood: 31605
Nearby schools
GreatSchools rating
- 5/10Sallas Mahone Elementary SchoolGrades: PK-5Distance: 2.4 mi
- 5/10Valdosta Middle SchoolGrades: 6-8Distance: 3.6 mi
- 4/10Valdosta High SchoolGrades: 9-12Distance: 2.1 mi
Schools provided by the listing agent
- Elementary: Sallas Mahone
- Middle: Valdosta
- High: Valdosta
Source: GAMLS. This data may not be complete. We recommend contacting the local school district to confirm school assignments for this home.
- $443,5004 bd3 ba2.4k sqft3746 Knights Mill Dr, Valdosta, GA 31605Off Market
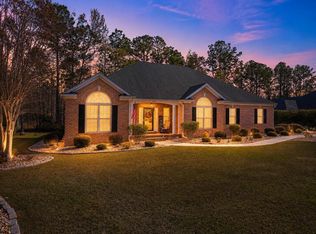
- $379,9004 bd3 ba2.3k sqft3762 Knights Mill Dr, Valdosta, GA 31605For Sale
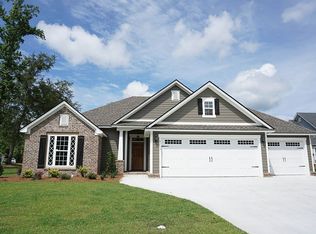
- $323,9003 bd2 ba1.8k sqft3753 Knights Mill Dr, Valdosta, GA 31605Off Market
- $377,0004 bd4 ba2.2k sqft3761 Knights Mill Dr, Valdosta, GA 31605Sold

- $369,7004 bd2 ba2k sqft3774 Knights Mill Dr, Valdosta, GA 31605Off Market
- $378,7004 bd3 ba2.5k sqft3747 Knights Mill Dr, Valdosta, GA 31605Off Market
- $452,5004 bd3 ba2.4k sqft3740 Knights Mill Dr, Valdosta, GA 31605Off Market
- $340,8004 bd2 ba1.9k sqft3773 Knights Mill Dr, Valdosta, GA 31605Off Market
A local agent can set up tours, give advice and negotiate with sellers.
A local lender can help you make sure your offer is ready when you are.
Similar homes
- $468,0004 bd3 ba2.3k sqft3704 Bermuda Run Dr, Valdosta, GA 31605For Sale
 MLS ID #154615, Beth Baker. South Georgia MLS
 - $379,9004 bd3 ba2.3k sqft3762 Knights Mill Dr, Valdosta, GA 31605For SaleMLS ID #154079, Ginny Howell. South Georgia MLS
- $520,0003 bd2 ba2.6k sqft820 S Lakeshore Dr, Valdosta, GA 31605For Sale
 MLS ID #154645, Brice Tunison. South Georgia MLS
 - $379,0004 bd2 ba2.3k sqft3985 Valiant Ct, Valdosta, GA 31605For Sale
 MLS ID #154677, Tina Brooks. South Georgia MLS
 - $429,9004 bd3 ba2.9k sqft745 Lake Laurie Dr, Valdosta, GA 31605For SaleMLS ID #154633, The Jason Dove Team. South Georgia MLS
- $495,0005 bd5 ba3.5k sqft1012 Cherry Creek Dr, Valdosta, GA 31605For SaleMLS ID #153006, Cathey King. South Georgia MLS
- $350,0004 bd2 ba1.9k sqft2899 Cotton Bay Xing, Valdosta, GA 31605For SaleMLS ID #154319, Elisa Ray. South Georgia MLS
- $370,0004 bd3 ba2.3k sqft3980 Crusader Ct, Valdosta, GA 31605For SaleMLS ID #154156, Aurora Vargas. South Georgia MLS
- $469,9004 bd4 ba3k sqft103 Worthington Pl, Valdosta, GA 31602For SaleMLS ID #153404, Tammy Borders. South Georgia MLS
- $599,9004 bd3 ba2.4k sqft3376 Bemiss Knights Academy Rd, Valdosta, GA 31605For SaleMLS ID #154231, Karen Faucette. South Georgia MLS
- $524,9004 bd3 ba3k sqft4882 Summit Ridge Rd, Valdosta, GA 31602Active
 MLS ID #10818120, Katherine Ball, Sheridan Solomon & Associates. GAMLS
 - $310,0004 bd2 ba1.8k sqft3600 Cattle Xing, Valdosta, GA 31605For SaleMLS ID #154539, Ashley Sluder. South Georgia MLS
- $341,0004 bd3 ba2k sqft4611 Oxbottom Dr, Valdosta, GA 31605For SaleMLS ID #153705, Caitlin Day. South Georgia MLS
- $375,0004 bd3 ba2.4k sqft3908 Duke Ct, Valdosta, GA 31605For SaleMLS ID #154560, Andy Tabor. South Georgia MLS
- $360,0004 bd4 ba2.2k sqft3916 Valiant Ct, Valdosta, GA 31605ActiveMLS ID #10761444, CAITLIN DAY, Canopy Realty Group. GAMLS
- $522,9005 bd3 ba2.4k sqft3036 Mary Powell Way, Hahira, GA 31632For SaleMLS ID #154702, Cynthia Grillos. South Georgia MLS
- $389,9004 bd3 ba2.2k sqft5172 Carlton Ridge Cir, Hahira, GA 31632For SaleMLS ID #154729, Sarah Parker. South Georgia MLS
- $350,0004 bd2 ba2.1k sqft4004 Grey Oak Dr, Valdosta, GA 31605For SaleMLS ID #153602, Laura Stidham. South Georgia MLS
- $324,0004 bd2 ba1.9k sqft3868 Karaline Cir, Valdosta, GA 31605For SaleMLS ID #154083, Aubrey Suddarth. South Georgia MLS
- $334,9004 bd2 ba1.6k sqft4067 Gramercy Dr, Valdosta, GA 31605For SaleMLS ID #154352, Emily Courson. South Georgia MLS
