Skip main navigation
Sold for $700,000
  • $700,000

    2177 Weatherstone Circle, Littleton, CO 80126

    3beds
    3,081sqft
    Single Family Residence
    Built in 1992
    6,926 Square Feet Lot
    $699,600 Zestimate®
    $227/sqft
    $3,828 Estimated rent

    Home value

    $699,600

    $665,000 - $735,000

    $3,828/mo

    Zestimate® history
    Loading
    Loading...

    Owner options

    List your home for rent

    $3,828/mo

    Rent Zestimate®

    Find your next renter with Zillow Rental Manager. Plus, with online applications, you can quickly screen prospective tenants – for free.

    Learn more

    $3,828/mo

    Rent Zestimate®

    Refinance and save

    $4,426/mo

    Est. payment

    Refinancing to a lower rate could help reduce your monthly payments and save thousands over the life of the loan.

    See today's rates

    $4,426/mo

    Est. payment

    Explore your selling options

    Work with a Zillow partner agent

    Leverage their expertise and Zillow's premium Showcase listings to get your home seen by more buyers.

    Get started

    List with your own agent

    Get your home in front of millions of buyers by listing it on Zillow.

    Learn how to do it

    Sell it yourself

    Take full control of how buyers see your home on Zillow by listing For Sale by Owner (FSBO).

    List your home

    What's special

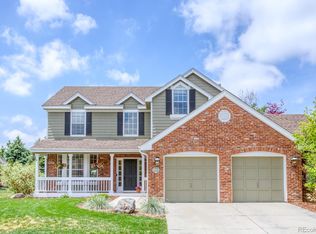
    Lovingly maintained by the original owner this 3-bedroom, 3-bathroom home in Highlands Ranch is a rare find. It has been thoughtfully cared for and is ready for its next chapter. The moment you step inside, the soaring two-story living room makes an impression. Vaulted ceilings, a skylight, a stunning stained glass accent window give the space a warmth and grandeur that's hard to find. Hardwood floors in the entry flow into the kitchen, which features solid oak cabinetry, stainless steel appliances including a gas range and a peninsula that opens to a sunny breakfast nook with slider access directly to the back deck. The formal dining room is a lovely entertaining space with its own sliding glass door leading to a private front deck. The comfortable family room is anchored by a gas fireplace with built-in shelving and a beautiful stained glass accent window, a cozy spot to gather any time of year. The main floor primary suite is a true retreat, featuring plantation shutters, a ceiling fan, and a spacious en suite with double sinks, a soaking tub, and a separate shower. Main floor laundry adds everyday convenience, and the attached 2-car garage completes the main level. Upstairs, an open loft is flooded with natural light and is perfect for a home office, reading nook, or creative space. Two additional bedrooms are generously sized with ceiling fans, and a full hall bath serves the upper level. The backyard is an absolute oasis. A large deck with retractable awning and pergola overlooks a lush, fully fenced yard shaded by gorgeous mature trees, with established garden beds, brick-lined pathways, and a lower patio area that's perfect for Colorado summers. The unfinished basement adds opportunity, and with egress windows already in place, finishing it for additional bedrooms or living space is a very real option. Major systems have been well maintained: new roof (2024), Trane AC and furnace (2013), and 50-gallon water heater (2014).

    Zillow last checked:

    Listing updated:

    Listed by:

    Jessica Reinhardt 303-549-1223,

    RE/MAX Alliance

    Bought with:

    Glenn Marquez, 40003575

    Optimum Real Estate

    Source: REcolorado as distributed by MLS GRID,MLS#: 8818349MLS Logo

    Facts & features

    Interior

    Bedrooms & bathrooms
    • Bedrooms: 3
    • Bathrooms: 3
    • Full bathrooms: 2
    • 1/2 bathrooms: 1
    • Main level bathrooms: 2
    • Main level bedrooms: 1
    Bedroom
    • Features: Primary Suite
    • Level: Main
    Bedroom
    • Level: Upper
    Bedroom
    • Level: Upper
    Bathroom
    • Features: Primary Suite
    • Level: Main
    Bathroom
    • Level: Main
    Bathroom
    • Level: Upper
    Dining room
    • Level: Main
    Family room
    • Level: Main
    Kitchen
    • Level: Main
    Laundry
    • Level: Main
    Loft
    • Level: Upper
    Heating
    • Forced Air
    Cooling
    • Central Air
    Appliances
    • Included: Dishwasher, Dryer, Refrigerator, Washer
    Features
    • Basement: Unfinished
    Interior area
    • Total structure area: 3,081
    • Total interior livable area: 3,081 sqft
    • Finished area above ground: 2,103
    • Finished area below ground: 0

    Property

    Parking
    • Total spaces: 2
    • Parking features: Garage - Attached
    • Attached garage spaces: 2
    Features
    • Levels: Two
    • Stories: 2
    Lot
    • Size: 6,926 Square Feet
    Details
    • Parcel number: R0358059
    • Zoning: PDU
    • Special conditions: Standard

    Construction

    Type & style
    • Home type: SingleFamily
    • Architectural style: Traditional
    • Property subtype: Single Family Residence
    Materials
    • Frame, Wood Siding
    • Roof: Composition
    Condition
    • Year built: 1992

    Utilities & green energy

    • Sewer: Public Sewer
    • Water: Public

    Community & HOA

    Community
    • Subdivision: Northridge
    HOA
    • Has HOA: Yes
    • Amenities included: Clubhouse, Playground, Pool, Tennis Court(s), Trail(s)
    • HOA fee: $172 quarterly
    • HOA name: HRCA
    • HOA phone: 303-791-0430
    Location
    • Region: Highlands Ranch

    Financial & listing details

    • Price per square foot: $227/sqft
    • Tax assessed value: $701,225
    • Annual tax amount: $3,933
    • Date on market: 6/18/2026
    • Listing terms: 1031 Exchange,Cash,Conventional,FHA,VA Loan
    • Exclusions: Sellers Personal Property
    • Ownership: Individual

    Price history

    DateEventPrice
    8/17/2026Sold$700,000+1.6%$227/sqft
    Source: REcolorado as distributed by MLS GRID #8818349 Report a problem
    7/8/2026Pending sale$689,000$224/sqft
    Source: REcolorado as distributed by MLS GRID #8818349 Report a problem
    6/18/2026Listed for sale$689,000$224/sqft
    Source: REcolorado as distributed by MLS GRID #8818349 Report a problem

    Public tax history

    YearProperty taxesTax assessment
    2025$3,837 +0.2%$43,830 -14.2%
    2024$3,830 +47.4%$51,110 -0.9%
    2023$2,598 -3.8%$51,600 +45.8%
    2022$2,702 $35,390 -2.8%
    2021-- $36,410 +7%
    2020$3,155 +7.3%$34,020
    2019$2,940 +30.1%$34,020 +9.4%
    2018$2,260 +9.8%$31,110
    2017$2,058 +10%$31,110 +6.1%
    2016$1,871 0%$29,310
    2015$1,871 +160.6%$29,310 +28.7%
    2014$718 $22,780
    2013-- $22,780 -6.2%
    2012-- $24,280
    2011-- $24,280 -5.3%
    2010-- $25,640 +0.3%
    2009$1,605 $25,560
    2008-- $25,560 +10.3%
    2007-- $23,180
    2006$2,218 -1.1%$23,180 -1.1%
    2004$2,243 -34.6%$23,440 -4.9%
    2003$3,430 $24,650
    2002-- $24,650 +17.6%
    2001$2,073 -2.3%$20,960 +0%
    2000$2,123 $20,958
    Find assessor info on the county website

    Neighborhood: 80126

    Nearby schools

    GreatSchools rating
    Schools provided by the listing agent
    • Elementary: Sand Creek
    • Middle: Mountain Ridge
    • High: Mountain Vista
    • District: Douglas RE-1

    Source: REcolorado as distributed by MLS GRID. This data may not be complete. We recommend contacting the local school district to confirm school assignments for this home.

    Get a cash offer in 3 minutes
    Find out how much your home could sell for in as little as 3 minutes with a no-obligation cash offer.
    Estimated market value
    $699,600
    Get a cash offer in 3 minutes
    Find out how much your home could sell for in as little as 3 minutes with a no-obligation cash offer.
    Estimated market value
    $699,600