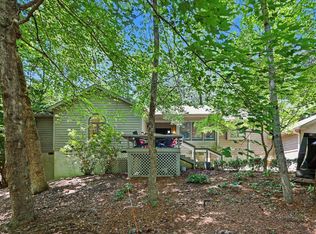
NEW ROOF, NEW SKYLIGHTS, NEW APPLIANCES, AND MORE! A Private, Modern Retreat backing to 247 Acres of Forever Protected Woods. Some homes feel tucked away, this one feels like a world of it's own. Set on a private homesite and backing directly to 247 acres of permanently protected Triangle Land Conservancy land, this updated one-level home delivers the kind of wooded view you simply cannot replicate and will never lose. Step into the tree-top deck and you're surrounded by quiet, filtered light, and the sense that nature is part of your everyday life. Inside, the home is bright, open and move-in ready: 3 Bedrooms, 2 updated baths, fresh paint, smooth ceilings, new skylights, and a long list of improvements that have been thoughtfully documented for buyers who appreciate quality. The layout lives comfortably and efficiently, with natural light pouring in from every angle. A standout bonus: the oversized garage with its own mini-split system, giving you a heated and cooled flex space for hobbies, workouts, storage, or the workshop you've always wanted. And while the setting feels private, you're still in the heart of the community everyone loves. Here, you're minutes from: Our Village Center with restaurants, the greatest independent bookstore, and a weekend pub with live music. Walking trails and paths that weave through the neighborhood. The park and lake, perfect for morning walks or sunset strolls. And of course, our iconic Belted Cows and Goats that make this place feel like nowhere else . It's the kind of neighborhood where you truly have everything you need and never feel the need to leave. A modern, move-in ready home. A forever wooded backdrop. A community with a heart. This is the lifestyle buyers are searching for and it's waiting right here.
For sale
$760,000
686 Spindlewood, Pittsboro, NC 27312
3beds
2,632sqft
Single Family Residence, Residential
Built in 1994
0.77 Acres Lot
$741,300 Zestimate®
$289/sqft
$26/mo HOA
What's special
Private homesiteSmooth ceilingsTree-top deckFresh paintUpdated one-level homeA forever wooded backdropNew skylights
- 2 days |
- 311 |
- 9 |
Likely to sell faster than
Zillow last checked:
Listing updated:
Listed by:
Brigitte J Condoret 404-295-8980,
Century 21 Southern Lifestyles
Source: Doorify MLS,MLS#: 10185946
Facts & features
Interior
Bedrooms & bathrooms
- Bedrooms: 3
- Bathrooms: 2
- Full bathrooms: 2
Heating
- Forced Air, Natural Gas
Cooling
- Ceiling Fan(s), Central Air
Appliances
- Included: Built-In Electric Oven, Cooktop, Dishwasher, Double Oven, Dryer, Electric Cooktop, Electric Water Heater, Ice Maker, Induction Cooktop, Oven, Range Hood, Refrigerator, Stainless Steel Appliance(s), Washer
- Laundry: Laundry Room, Main Level
Features
- Bathtub/Shower Combination, Built-in Features, Ceiling Fan(s), Double Vanity, Eat-in Kitchen, High Ceilings, Kitchen Island, Open Floorplan, Quartz Counters, Recessed Lighting, Smooth Ceilings, Sound System, Stone Counters, Vaulted Ceiling(s), Walk-In Closet(s), Walk-In Shower
- Flooring: Vinyl, Parquet, Tile, Wood
- Windows: Shutters, Skylight(s)
- Has fireplace: Yes
- Fireplace features: Gas Log, Living Room
- Common walls with other units/homes: No Common Walls
Interior area
- Total structure area: 2,632
- Total interior livable area: 2,632 sqft
- Finished area above ground: 2,632
- Finished area below ground: 0
Video & virtual tour
Property
Parking
- Total spaces: 3
- Parking features: Attached, Driveway, Garage, Garage Door Opener, Garage Faces Front, Gravel, Oversized
- Attached garage spaces: 2
- Uncovered spaces: 1
Features
- Levels: One
- Stories: 1
- Patio & porch: Covered, Deck, Front Porch, Porch
- Exterior features: Rain Gutters
- Has view: Yes
- View description: Trees/Woods
Lot
- Size: 0.77 Acres
- Features: Gentle Sloping, Hardwood Trees, Level, Partially Cleared, Sloped
Details
- Parcel number: 0065668
- Zoning: R-1
- Special conditions: Standard
Construction
Type & style
- Home type: SingleFamily
- Architectural style: Transitional
- Property subtype: Single Family Residence, Residential
Materials
- Vinyl Siding
- Roof: Shingle
Condition
- New construction: No
- Year built: 1994
Utilities & green energy
- Sewer: Public Sewer
- Water: Public
- Utilities for property: Cable Available, Electricity Connected, Natural Gas Connected, Phone Available, Sewer Connected, Water Connected
Community & HOA
Community
- Features: Lake, Park, Playground, Restaurant, Street Lights, Tennis Court(s)
- Subdivision: Fearrington
HOA
- Has HOA: Yes
- Services included: None
- HOA fee: $315 annually
Location
- Region: Pittsboro
Financial & listing details
- Price per square foot: $289/sqft
- Tax assessed value: $586,370
- Annual tax amount: $4,273
- Date on market: 8/13/2026
- Road surface type: Asphalt
Estimated market value
$741,300
$704,000 - $778,000
$3,011/mo
Price history
| Date | Event | Price |
|---|---|---|
| 8/13/2026 | Listed for sale | $760,000-4.3%$289/sqft |
Source:  Doorify MLS #10185946 Report a problem Doorify MLS #10185946 Report a problem | ||
| 6/23/2026 | Listing removed | $794,000$302/sqft |
Source: Doorify MLS #10173101 Report a problem | ||
| 6/10/2026 | Listed for sale | $794,000+40.5%$302/sqft |
Source: Doorify MLS #10173101 Report a problem | ||
| 9/6/2024 | Sold | $565,000$215/sqft |
Source: Doorify MLS #10047223 Report a problem | ||
| 8/20/2024 | Pending sale | $565,000$215/sqft |
Source: Doorify MLS #10047223 Report a problem | ||
| 8/16/2024 | Listed for sale | $565,000+50.7%$215/sqft |
Source: Doorify MLS #10047223 Report a problem | ||
| 10/23/2006 | Sold | $375,000$142/sqft |
Source: Public Record Report a problem | ||
Public tax history
| Year | Property taxes | Tax assessment |
|---|---|---|
| 2025 | $4,273 +0.4% | $586,370 +21.4% |
| 2024 | $4,256 +8.4% | $482,833 |
| 2023 | $3,925 +3.8% | $482,833 |
| 2022 | $3,781 +1.3% | $482,833 |
| 2021 | $3,732 +53.2% | $482,833 +54.2% |
| 2020 | $2,436 +5.7% | $313,084 |
| 2019 | $2,305 -3.2% | $313,084 |
| 2017 | $2,380 | $313,084 +2.5% |
| 2016 | $2,380 +1.7% | $305,332 |
| 2015 | $2,341 +3.6% | $305,332 |
| 2014 | $2,259 | $305,332 |
| 2013 | $2,259 | $305,332 |
| 2012 | -- | $305,332 |
| 2011 | -- | $305,332 |
| 2010 | -- | $305,332 |
| 2009 | -- | $305,332 +1.8% |
| 2008 | -- | $299,968 |
| 2007 | $2,119 +7.5% | $299,968 |
| 2005 | $1,971 | $299,968 |
Find assessor info on the county website
Monthly payment
Est. payment
Payment breakdown
Explore the cost of this home by adjusting the details. Changes won't be saved.Climate risks
Neighborhood: 27312
Nearby schools
GreatSchools rating
- 8/10Perry W Harrison ElementaryGrades: PK-5Distance: 5.1 mi
- 6/10Margaret B. Pollard Middle SchoolGrades: 6-8Distance: 2.8 mi
- 6/10Seaforth HighGrades: 9-12Distance: 4.7 mi
Schools provided by the listing agent
- Elementary: Chatham - Perry W Harrison Elementary
- Middle: Chatham - Perry Harrison
- High: Chatham - Seaforth High School
Source: Doorify MLS. This data may not be complete. We recommend contacting the local school district to confirm school assignments for this home.
- $736,3003 bd2 ba3.1k sqft687 Spindlewood, Pittsboro, NC 27312Off Market
- $883,4003 bd2 ba3.1k sqft685 Spindlewood, Pittsboro, NC 27312Off Market
- $563,2003 bd2 ba1.9k sqft688 Spindlewood, Pittsboro, NC 27312Off Market
- $636,2003 bd3 ba2.4k sqft684 Spindlewood, Pittsboro, NC 27312Off Market
- $643,6003 bd2 ba2k sqft684 Spindlewood, Pittsboro, NC 27312Off Market
- $734,9003 bd2 ba3.1k sqft657 Spindlewood, Pittsboro, NC 27312Off Market
- $664,7003 bd2 ba2.3k sqft689 Spindlewood, Pittsboro, NC 27312Off Market
- $785,0003 bd2 ba2.1k sqft683 Spindlewood, Pittsboro, NC 27312Off Market
A local agent can set up tours, give advice and negotiate with sellers.
Similar homes
- $700,0003 bd3 ba2.1k sqft672 Spindlewood, Pittsboro, NC 27312For Sale
 MLS ID #10185538, Tony Hall. Doorify MLS
 - $725,0004 bd2 ba2.4k sqftThe Snipes House, Pittsboro, NC 27312For Sale
 MLS ID #10093658, Sandy Savage. Doorify MLS
 - $749,0003 bd3 ba2.6k sqft316 Ross Dr, Pittsboro, NC 27312For Sale
 MLS ID #10177395, Scott Hawkins. Doorify MLS
 - $740,0003 bd2 ba2.7k sqft23 Turkey Creek Trl, Pittsboro, NC 27312For Sale
 MLS ID #10166720, Bonnie Strowd. Doorify MLS
 - $625,0003 bd2 ba1.6k sqft10 Sourwood Ln, Pittsboro, NC 27312For SaleMLS ID #10183185, Catherine Hobbs. Doorify MLS
- $764,0004 bd3 ba3.6k sqft91 Dover Grant Ct, Chapel Hill, NC 27517For SaleMLS ID #10183964, Chad Lloyd. Doorify MLS
- $600,0003 bd4 ba2.3k sqft105 Westbury Ct, Chapel Hill, NC 27516For SaleMLS ID #10186142, Jenny McMillan. Doorify MLS
- $770,0004 bd4 ba3k sqft56 Mist Wood Ct, Pittsboro, NC 27312For SaleMLS ID #10182780, Christian Moss. Doorify MLS
- $484,9003 bd2 ba2.2k sqft396 Lyndfield Close, Pittsboro, NC 27312For SaleMLS ID #10180426, Chanel Hart D'Aprix. Doorify MLS
- $750,0003 bd3 ba2.9k sqft2469 Foxwood Dr, Chapel Hill, NC 27514For SaleMLS ID #10184586, Kelsey Kearney. Doorify MLS
- $799,0004 bd3 ba3k sqft74304 Hasell, Chapel Hill, NC 27517For SaleMLS ID #10160061, Jill Ehrenfeld. Doorify MLS
- $796,0005 bd4 ba3.1k sqft558 Boulder Point Dr, Chapel Hill, NC 27516For SaleMLS ID #10183547, Chad Lloyd. Doorify MLS
- $749,0004 bd3 ba2.7k sqft3802 Colorado Ave, Durham, NC 27707For SaleMLS ID #10182307, Kim G Duval. Doorify MLS
- $725,0004 bd3 ba2.7k sqft1300 Leclair St, Chapel Hill, NC 27517For SaleMLS ID #10184772, Lei Wu. Doorify MLS
- $730,0004 bd3 ba2.9k sqft44 Rock Ledge Dr, Chapel Hill, NC 27516For SaleMLS ID #10178132, Jen Winkler. Doorify MLS
- $410,0003 bd3 ba2.4k sqft490 Beechmast, Pittsboro, NC 27312For SaleMLS ID #10162327, Bonnie Strowd. Doorify MLS
- $500,0003 bd2 ba1.7k sqft384 Hubert Herndon Rd, Chapel Hill, NC 27516For SaleMLS ID #10181608, Julie Roland. Doorify MLS
- $699,0004 bd3 ba2.7k sqft105 Highstream Pl, Chapel Hill, NC 27516For SaleMLS ID #10169337, Chris Husack. Doorify MLS
- $739,0003 bd3 ba3.6k sqft2418 Bristers Spring Way, Apex, NC 27523For SaleMLS ID #10183355, Irene Dezwaan. Doorify MLS
- $799,0003 bd3 ba2.2k sqft4600 Timberly Dr, Durham, NC 27707For SaleMLS ID #10173695, Peggy Jennings. Doorify MLS
