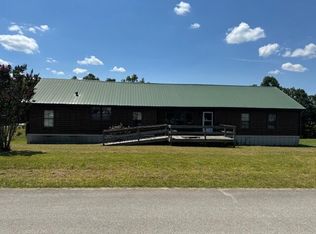
Welcome home to effortless living in this beautifully fully remodeled property situated on 0.56 surveyed acres in the peaceful Family Estates subdivision. Every detail has been thoughtfully updated, creating a home that is both stylish and functional — ready for its next owners to move in and enjoy from day one. Step inside and you'll immediately appreciate the bright open-concept layout that seamlessly connects the living room, kitchen, and dining area, creating the perfect space for everyday living, family gatherings, or entertaining guests. The stunning kitchen has been completely refreshed with custom white cabinetry, brand new countertops, and new Frigidaire appliances, offering both beauty and functionality. Whether you're preparing meals, hosting friends, or enjoying your morning coffee, this space serves as the heart of the home. Durable luxury vinyl plank flooring flows throughout, offering modern style with low-maintenance durability. The spacious primary suite offers a true private retreat, complete with its own full bathroom and an oversized walk-in closet providing plenty of storage. Just off the kitchen, you'll find a large utility room equipped with an Electrolux washer and dryer that convey with the home, adding convenience and value. The upgrades continue outside with all-new vinyl siding, a durable metal roof, and newly built front and back porches—perfect for relaxing, entertaining, or enjoying the peaceful surroundings of your half-acre lot. Conveniently located just 4 minutes from I-75 Exit 29, this home offers quick access to shopping, dining, and everyday amenities while still maintaining the comfort of a quiet neighborhood setting. If you're looking for a completely updated, move-in ready home with modern upgrades, functional space, and an excellent location, this property is a must-see.
Sold for $174,000
Zillow last checked:
Listing updated:
Bought with:
Sherry L Watkins, 197602
Sester & Co Realty
Source: Imagine MLS,MLS#: 26005148
Price history
| Date | Event | Price |
|---|---|---|
| 9/4/2026 | Sold | $174,000-0.5%$120/sqft |
Source:  Imagine MLS #26005148 Report a problem Imagine MLS #26005148 Report a problem | ||
| 8/11/2026 | Contingent | $174,900$120/sqft |
Source: Imagine MLS #26005148 Report a problem | ||
| 3/18/2026 | Listed for sale | $174,900-2.3%$120/sqft |
Source: Imagine MLS #26005148 Report a problem | ||
| 2/1/2026 | Listing removed | $179,000$123/sqft |
Source: Imagine MLS #25015225 Report a problem | ||
| 11/22/2025 | Price change | $179,000-5.7%$123/sqft |
Source: Imagine MLS #25015225 Report a problem | ||
| 7/13/2025 | Listed for sale | $189,900$130/sqft |
Source: Imagine MLS #25015225 Report a problem | ||
Sell for more on Zillow
Get a Zillow Showcase℠ listing at no additional cost and you could sell for .
$174,000
2% more
+$3,480
With Zillow Showcase(estimated)
$177,480
