RANCH home w/ 3+ car garage (35 x 25) AND pole barn (40 x 30). Country setting on 4.49 acres but still on a paved road w/ natural gas! 3BR w/ 1.5 baths, a large kitchen (appliances remain), dining area & living room. Basement all cleaned out & ready to be great storage or whatever you make it in the future. 3+ car garage has 220, 3 overhead doors & concrete floors. If that's not enough room, you'll love the pole barn for all extra your storage needs. Home being monitored 24/7. Please respect neighbor's privacy & don't trespass. Use showingtime to schedule showings. Licensed agent must be present for all showings & inspections. Seller prefers no escalation clauses & has never lived in home. Updates/Upgrades include: BRAND NEW septic system & field. Pole barn gravel filled/leveled, new crushed concrete in drive, new survey, home & carpets professionally cleaned, furnace cleaned, Wolverine water softener remains, 220 in garage, new blown-in insulation in attic, and more.
For sale
$282,000
2178 Elm Rd N, Webberville, MI 48892
3beds
1,280sqft
Single Family Residence
Built in 1950
4.49 Acres Lot
$-- Zestimate®
$220/sqft
$-- HOA
What's special
Wolverine water softener remainsDining area
- 1 hour
- 74
- 12
Zillow last checked:
Listing updated:
Listed by:
Daniel Brown 517-282-2576,
Choice Realty LLC 517-651-7000
Source: MiRealSource,MLS#: 50223718 Originating MLS: Greater Shiawassee Association of REALTORS
Originating MLS: Greater Shiawassee Association of REALTORSFacts & features
Interior
Bedrooms & bathrooms
- Bedrooms: 3
- Bathrooms: 2
- Full bathrooms: 1
- 1/2 bathrooms: 1
Rooms
- Room types: Entry, Bedroom, Living Room, Laundry, Bathroom
Bedroom 1
- Level: First
- Area: 144
- Dimensions: 12 x 12
Bedroom 2
- Level: First
- Area: 99
- Dimensions: 11 x 9
Bedroom 3
- Level: First
- Area: 126
- Dimensions: 14 x 9
Bathroom 1
- Level: First
Dining room
- Level: First
- Area: 135
- Dimensions: 15 x 9
Kitchen
- Level: First
- Area: 154
- Dimensions: 14 x 11
Living room
- Area: 380
- Dimensions: 20 x 19
Heating
- Forced Air, Natural Gas
Appliances
- Included: Dryer, Range/Oven, Refrigerator, Washer, Water Softener Owned, Electric Water Heater
- Laundry: Lower Level
Features
- Windows: Storms/Screens
- Basement: Block,Full
- Has fireplace: No
Interior area
- Total structure area: 2,280
- Total interior livable area: 1,280 sqft
- Finished area above ground: 1,280
- Finished area below ground: 0
Property
Parking
- Total spaces: 3
- Parking features: Detached, Electric in Garage, Garage Door Opener
- Garage spaces: 3
Features
- Levels: One
- Stories: 1
- Patio & porch: Porch
- Has view: Yes
- View description: Rural View
- Frontage type: Road
- Frontage length: 221
Lot
- Size: 4.49 Acres
- Dimensions: 221 x 885
- Features: Deep Lot - 150+ Ft., Rural, Easement
Details
- Additional structures: Pole Barn
- Parcel number: 33080814400020
- Special conditions: Private
Construction
Type & style
- Home type: SingleFamily
- Architectural style: Ranch
- Property subtype: Single Family Residence
Materials
- Vinyl Siding
- Foundation: Basement
Condition
- Year built: 1950
Utilities & green energy
- Electric: 220 Volts in Garage
- Sewer: Mound Septic
- Water: Private Well
Community & HOA
Community
- Subdivision: Rural
HOA
- Has HOA: No
Location
- Region: Webberville
Financial & listing details
- Price per square foot: $220/sqft
- Date on market: 10/2/2026
- Listing agreement: Exclusive Right To Sell
- Listing terms: Cash,Conventional,FHA,VA Loan,USDA Loan
- Road surface type: Paved
Estimated market value
Not available
Estimated sales range
Not available
Not available
Price history
| Date | Event | Price |
|---|---|---|
| 10/2/2026 | Listed for sale | $282,000$220/sqft |
Source:  MiRealSource #50223718 Report a problem MiRealSource #50223718 Report a problem | ||
Public tax history
Tax history is unavailable.
Monthly payment
Est. payment
Payment breakdown
Explore the cost of this home by adjusting the details. Changes won't be saved.Climate risks
Neighborhood: 48892
Nearby schools
Schools provided by the listing agent
- District: Webberville Community Schools
Source: MiRealSource. This data may not be complete. We recommend contacting the local school district to confirm school assignments for this home.

Similar homes
- $294,9003 bd1 ba1.5k sqft4000 E Frost Rd, Webberville, MI 48892For Sale
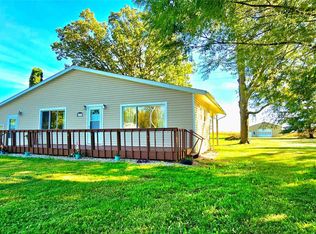
 MLS ID #20261051747, Dina E Sabuda, Sabuda & Associates LLC. Realcomp II
 - $255,0003 bd1 ba1.2k sqft110 E Beech St, Webberville, MI 48892For Sale
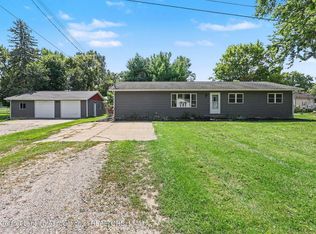 MLS ID #298860, Carmen Friddle, Coldwell Banker Professionals -Okemos. Greater Lansing AOR
 - $295,0003 bd2 ba1.2k sqft5212 Fowlerville Rd, Fowlerville, MI 48836For Sale
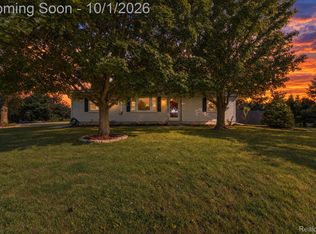 MLS ID #20261078790, Sebastian Cowgill, Coldstone Group LLC. Realcomp II
 - $295,0003 bd1 ba1.2k sqft1506 Holt Rd, Mason, MI 48854For Sale
 MLS ID #299574, Nicole Giguere, RE/MAX Real Estate Professionals. Greater Lansing AOR
 - $325,0003 bd1 ba960 sqft11580 Bell Oak Rd, Webberville, MI 48892For Sale
 MLS ID #26017906, Nichole McCaig, Visible Homes, LLC. MichRIC
 - $219,9004 bd1 ba1.4k sqft223 N Main St, Webberville, MI 48892For SaleMLS ID #20261050416, Anthony Djon, Anthony Djon Luxury Real Estate. Realcomp II
- $349,9002 bd2 ba1.2k sqft4065 Marwood Dr, Howell, MI 48855For SaleMLS ID #20261072079, Jennifer Petersen, KW Realty Livingston. Realcomp II
- $170,0003 bd2 ba1.4k sqft311 N Main St, Webberville, MI 48892For SaleMLS ID #20261070509, Willow Johnston, Epique Realty. Realcomp II
- $360,0004 bd3 ba1.6k sqft1643 Nicholson Rd, Fowlerville, MI 48836For SaleMLS ID #20261077430, Scott Fader, Joseph Walter Realty, LLC. Realcomp II
- $349,9003 bd2 ba1.8k sqft6745 Robb Rd, Fowlerville, MI 48836For SaleMLS ID #20261072334, Janis A Valenti, KW Metro. Realcomp II
- $369,5003 bd3 ba1.5k sqft1842 Jolly Rd, Okemos, MI 48864For Sale
 MLS ID #201843118, Jodi Kay Chambers, EXP Realty, LLC. WWMLS
 - $387,5003 bd2 ba1.6k sqft81 Groveland Dr, Howell, MI 48843For SaleMLS ID #20261079481, Paul J Harmon, Harmon Real Estate LLC. Realcomp II
- $339,0004 bd3 ba1.8k sqft2745 Jordan River Dr, Fowlerville, MI 48836For SaleMLS ID #26051590, Daniel DeCapua, RE/MAX Platinum. MichRIC
