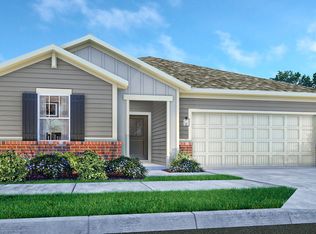
Hard-to-find 4-bedroom ranch, 3-car garage, and a private backyard setting in the established Emerald Springs community. Welcome to 8922 N Springview Drive in McCordsville, where one-level living meets space, comfort, and thoughtful updates. Inside, the open layout keeps the kitchen and main living areas connected, creating an easy flow for everyday life and entertaining. The kitchen offers generous counter space, an island and peninsula, stainless steel appliances, and plenty of room to gather. New flooring in 2024 gives the home a fresh, cohesive feel, while 4 bedrooms provide flexibility for guests, a home office, hobbies, or additional living space. The primary suite features a walk-in closet, double vanity, and walk-in shower. Storage is another standout, with walk-in closets in 3 of the 4 bedrooms, additional storage throughout, and a floored attic with pull-down stairs and built-in shelving, making seasonal and everyday storage easy to access. The 3-car spacious garage adds even more valuable space. Step outside to a new enlarged concrete patio and a backyard surrounded by mature landscaping and a variety of fruit trees, creating a welcome sense of privacy. A built-in irrigation system adds convenience for maintaining the yard. Additional features include New HVAC installed in 2024, a whole-home water softener, a 50-gallon water heater installed in 2023, and appliances that stay with the home. Emerald Springs offers an established neighborhood setting with a community pool, playground, and more.FOUR bedrooms. ONE level. THREE-car garage. Backyard privacy. Now, that is a combination that is hard to find and ready for its next homeowner.
Active
$379,900
8922 N Springview Dr, McCordsville, IN 46055
4beds
1,840sqft
Residential, Single Family Residence
Built in 2015
0.25 Acres Lot
$-- Zestimate®
$206/sqft
$47/mo HOA
What's special
Double vanityGenerous counter spaceAdditional storage throughoutBuilt-in irrigation systemStainless steel appliancesPrivate backyard settingIsland and peninsula
- 2 days |
- 338 |
- 26 |
Zillow last checked:
Listing updated:
Listed by:
Marcy Brittingham 317-509-5785,
Highgarden Real Estate,
Clay Burris 317-508-9823
Source: MIBOR as distributed by MLS GRID,MLS#: 22118631
Facts & features
Interior
Bedrooms & bathrooms
- Bedrooms: 4
- Bathrooms: 2
- Full bathrooms: 2
- Main level bathrooms: 2
- Main level bedrooms: 4
Primary bedroom
- Level: Main
- Area: 272 Square Feet
- Dimensions: 16x17
Bedroom 2
- Level: Main
- Area: 120 Square Feet
- Dimensions: 12x10
Bedroom 3
- Level: Main
- Area: 120 Square Feet
- Dimensions: 12x10
Bedroom 4
- Level: Main
- Area: 143 Square Feet
- Dimensions: 13x11
Dining room
- Level: Main
- Area: 143 Square Feet
- Dimensions: 13x11
Kitchen
- Level: Main
- Area: 143 Square Feet
- Dimensions: 13x11
Laundry
- Level: Main
- Area: 42 Square Feet
- Dimensions: 6x7
Living room
- Level: Main
- Area: 342 Square Feet
- Dimensions: 18x19
Sun room
- Level: Main
- Area: 160 Square Feet
- Dimensions: 16x10
Heating
- Electric
Cooling
- Central Air
Appliances
- Included: Electric Cooktop, Dishwasher, Electric Water Heater, Disposal, Electric Oven, Refrigerator, Water Heater, Water Softener Owned
- Laundry: Main Level
Features
- Attic Pull Down Stairs, Entrance Foyer, High Speed Internet, Eat-in Kitchen, Pantry, Smart Thermostat, Walk-In Closet(s), Wet Bar
- Has basement: No
- Attic: Pull Down Stairs
Interior area
- Total structure area: 1,840
- Total interior livable area: 1,840 sqft
Property
Parking
- Total spaces: 3
- Parking features: Attached
- Attached garage spaces: 3
Features
- Levels: One
- Stories: 1
- Patio & porch: Covered
- Exterior features: Rain Barrel/Cistern(s), Smart Light(s), Sprinkler System
Lot
- Size: 0.25 Acres
- Features: Sidewalks, Street Lights, Mature Trees, Trees-Small (Under 20 Ft)
Details
- Parcel number: 300124206147000018
- Horse amenities: None
Construction
Type & style
- Home type: SingleFamily
- Architectural style: Ranch
- Property subtype: Residential, Single Family Residence
Materials
- Vinyl With Brick
- Foundation: Slab
Condition
- New construction: No
- Year built: 2015
Details
- Builder name: Pulte
Utilities & green energy
- Water: Public
- Utilities for property: Electricity Connected, Sewer Connected
Community & HOA
Community
- Security: See Remarks
- Subdivision: Emerald Springs
HOA
- Has HOA: Yes
- Amenities included: Management, Playground, Pond Year Round, Pool, Trail(s)
- HOA fee: $140 quarterly
- HOA phone: 317-631-2213
Location
- Region: Mccordsville
Financial & listing details
- Price per square foot: $206/sqft
- Tax assessed value: $316,200
- Annual tax amount: $3,136
- Date on market: 8/12/2026
- Cumulative days on market: 4 days
- Electric utility on property: Yes
Estimated market value
Not available
Estimated sales range
Not available
Not available
Price history
| Date | Event | Price |
|---|---|---|
| 8/12/2026 | Listed for sale | $379,900+11.9%$206/sqft |
Source:  MIBOR as distributed by MLS GRID #22118631 Report a problem MIBOR as distributed by MLS GRID #22118631 Report a problem | ||
| 7/11/2024 | Sold | $339,500$185/sqft |
Source: MIBOR as distributed by MLS GRID #21980461 Report a problem | ||
| 6/11/2024 | Pending sale | $339,500$185/sqft |
Source: MIBOR as distributed by MLS GRID #21980461 Report a problem | ||
Public tax history
| Year | Property taxes | Tax assessment |
|---|---|---|
| 2025 | $3,139 +2.5% | $316,200 +8.1% |
| 2024 | $3,064 +8.5% | $292,600 +2.6% |
| 2023 | $2,824 +27.7% | $285,200 +10.2% |
| 2022 | $2,212 +5.5% | $258,800 +17% |
| 2021 | $2,096 +3.1% | $221,200 +5.5% |
| 2020 | $2,032 | $209,600 +3.1% |
| 2019 | $2,032 +3.5% | $203,200 |
| 2018 | $1,963 +1.9% | $203,200 +3.5% |
| 2017 | $1,927 | $196,300 +3.6% |
| 2016 | $1,927 +16512.4% | $189,500 +47275% |
| 2014 | $12 | $400 |
Find assessor info on the county website
Monthly payment
Est. payment
Payment breakdown
Explore the cost of this home by adjusting the details. Changes won't be saved.Climate risks
Neighborhood: 46055
Nearby schools
GreatSchools rating
- 6/10McCordsville Elementary SchoolGrades: K-5Distance: 1.7 mi
- 6/10Mt Vernon Middle SchoolGrades: 6-8Distance: 4 mi
- 8/10Mt Vernon High SchoolGrades: 9-12Distance: 3.8 mi
- $363,3003 bd2 ba1.8k sqft8942 N Springview Dr, McCordsville, IN 46055Off Market
- $380,8004 bd2 ba2.7k sqft8898 N Springview Dr, McCordsville, IN 46055Off Market
- $322,5003 bd2 ba1.6k sqft8962 N Springview Dr, McCordsville, IN 46055Off Market
- $399,8004 bd2 ba2.8k sqft8878 N Springview Dr, McCordsville, IN 46055Off Market
- $396,8004 bd2 ba2.9k sqft8919 N Springview Dr, McCordsville, IN 46055Off Market
- $383,7005 bd4 ba2.7k sqft8939 N Springview Dr, McCordsville, IN 46055Off Market
- $346,7003 bd1 ba1.8k sqft5849 W 900 N, McCordsville, IN 46055Off Market
- $377,3004 bd2 ba2.8k sqft8899 N Springview Dr, McCordsville, IN 46055Off Market
A local agent can set up tours, give advice and negotiate with sellers.
Similar homes
- $430,0004 bd2 ba2.5k sqft9332 N Bayland Dr, McCordsville, IN 46055Active
 MLS ID #22119789, Elizabeth Cooley, F.C. Tucker Company. MIBOR as distributed by MLS GRID
 - $360,0003 bd3 ba2k sqft5798 W Glenview Dr, McCordsville, IN 46055Active
 MLS ID #22118290, Michelle Kelly, Real Broker, LLC. MIBOR as distributed by MLS GRID
 - $389,7303 bd2 ba1.8k sqft5359 Devonshire Way, McCordsville, IN 46055Active
 MIBOR as distributed by MLS GRID
 - $380,0004 bd3 ba2.5k sqft8716 N Springview Dr, McCordsville, IN 46055Active
 MLS ID #22107431, Rhonda Hoeft, Keller Williams Indy Metro NE. MIBOR as distributed by MLS GRID
 - $--3 bd2 ba1.7k sqft8681 N Ricks Dr W, McCordsville, IN 46055AuctionServiceLink Auction
- $349,9003 bd3 ba2.2k sqft9080 N Falling Waters Dr, McCordsville, IN 46055ActiveMLS ID #22110165, Andrew Hehman, eXp Realty LLC. MIBOR as distributed by MLS GRID
- $359,9003 bd3 ba2.1k sqft8682 N Dresden Dr, McCordsville, IN 46055ActiveMLS ID #22109598, Paula Smith, Smith Family Realty. MIBOR as distributed by MLS GRID
- $384,0003 bd3 ba2.4k sqft6629 W Deer Hill Dr, McCordsville, IN 46055ActiveMLS ID #22111309, Mark Branch, Highgarden Real Estate. MIBOR as distributed by MLS GRID
- $524,9003 bd3 ba2.6k sqft6304 W Cedar Chase Dr, McCordsville, IN 46055ActiveMLS ID #22100142, Richard Gillette, Highgarden Real Estate. MIBOR as distributed by MLS GRID
- from $381,0003 bd3 ba2k sqftBrooklyn Plan, Colonnade Cornerstone, McCordsville, IN 46055New ConstructionTaylor Morrison
- $428,2203 bd2 ba1.8k sqft5433 Foster Pl, McCordsville, IN 46055New ConstructionLennar Homes
- $405,0003 bd2 ba1.5k sqft9703 Parkhurst Xing, McCordsville, IN 46055ActiveMLS ID #22116381, Elizabeth Cooley, F.C. Tucker Company. MIBOR as distributed by MLS GRID
- $387,7253 bd2 ba1.7k sqft9322 Harston St, McCordsville, IN 46055ActiveMIBOR as distributed by MLS GRID
- $450,0002 bd2 ba1.6k sqft9805 Rue Renee Ln, McCordsville, IN 46055ActiveMLS ID #22116996, Jennifer Shopp, Berkshire Hathaway Home. MIBOR as distributed by MLS GRID
- $361,9904 bd4 ba2.1k sqft6025 Windsor Dr, McCordsville, IN 46055New ConstructionFischer Homes
- $362,9904 bd4 ba2.1k sqft6037 Windsor Dr, McCordsville, IN 46055New ConstructionFischer Homes
- $314,9993 bd3 ba1.7k sqft5638 Arcade Blvd, McCordsville, IN 46055ActiveMLS ID #22120413, Jerrod Klein, Pyatt Builders, LLC. MIBOR as distributed by MLS GRID
- $457,4053 bd2 ba2k sqft5311 Devonshire Way, McCordsville, IN 46055New ConstructionLennar Homes
- $341,7434 bd3 ba2.2k sqft8302 Crystal Pointe Ln, Indianapolis, IN 46236ActiveMLS ID #22119141, Cassie Richardson, Pursuit Realty, LLC. MIBOR as distributed by MLS GRID
- $385,7004 bd3 ba2.2k sqft12705 Geist Cove Dr, Indianapolis, IN 46236ActiveMLS ID #22110694, Marty Zimmerman, Encore Sotheby's International. MIBOR as distributed by MLS GRID
