Set in a Cul de Sac in desirable Pines at Boca Del Mar, This home offers 2,548 sq. ft. with four bedrooms and two and a half baths. Beautiful screened marble patio and heated pool with sun shelf. A two-car garage and one-level design keep daily living easy. Tiled throughout, Updated kitchen with double wall oven, microwave draw and induction cooktop. Marble and quartz countertops. Hurricane windows and doors and accordion shutters to protect patio and its contents. Located in sought-after school district, A/C and water heater under 5 years old. Easy access to the I-95, Turnpike and Sawgrass Express. Arrange a private tour to see it firsthand.
Accepting backups
$1,230,000
21789 Linwood Way, Boca Raton, FL 33433
4beds
2,548sqft
Single Family Residence
Built in 1985
10,519 Square Feet Lot
$1,221,900 Zestimate®
$483/sqft
$201/mo HOA
What's special
Two-car garageMarble and quartz countertopsOne-level designTiled throughoutHurricane windows and doorsUpdated kitchenBeautiful screened marble patio
- 13 days
- 981
- 78
Likely to sell faster than
Zillow last checked:
Listing updated:
Listed by:
James Fisher 561-394-4600,
Regency Realty Services,
Christine Ferguson 561-212-7920,
Regency Realty Services
Source: BeachesMLS,MLS#: B26093261 Originating MLS: BeachesMLS
Facts & features
Interior
Bedrooms & bathrooms
- Bedrooms: 4
- Bathrooms: 3
- Full bathrooms: 2
- 1/2 bathrooms: 1
- Main level bathrooms: 2
- Main level bedrooms: 4
Primary bedroom
- Level: Main
- Area: 252
- Dimensions: 18 X 14
Bedroom 2
- Level: Main
- Area: 180
- Dimensions: 15 X 12
Bedroom 3
- Level: Main
- Area: 154
- Dimensions: 14 X 11
Bedroom 4
- Level: Main
- Area: 121
- Dimensions: 11 X 11
Dining room
- Level: Main
- Area: 165
- Dimensions: 15 X 11
Family room
- Level: Main
- Area: 391
- Dimensions: 23 X 17
Kitchen
- Level: Main
- Area: 255
- Dimensions: 17 X 15
Laundry
- Level: Main
Living room
- Level: Main
- Area: 228
- Dimensions: 19 X 12
Utility room
- Level: Main
- Area: 70
- Dimensions: 10 X 7
Heating
- Central, Electric
Cooling
- Attic Fan, Central Air, Ceiling Fan(s), Electric
Appliances
- Included: Cooktop, Dryer, Dishwasher, Electric Cooktop, Electric Water Heater, Disposal, Ice Maker, Microwave, Oven, Refrigerator, Water Heater, Washer, Owned Water Heater
- Laundry: Washer Hookup, Electric Dryer Hookup, Inside, Main Level, Laundry Room, Laundry Tub, Sink
Features
- Bidet, Bedroom on Main Level, Bathtub, Closet Cabinetry, Cathedral Ceiling(s), Dining Area, Separate/Formal Dining Room, Dual Sinks, Entrance Foyer, Garden Tub/Roman Tub, High Ceilings, Main Level Primary, Pantry, Split Bedrooms, Soaking Tub, Separate Shower, Vaulted Ceiling(s), Walk-In Closet(s)
- Flooring: Carpet, Ceramic Tile, Tile
- Windows: Double Pane Windows, Plantation Shutters, Skylight(s), Storm Window(s)
- Has fireplace: No
Interior area
- Total structure area: 3,371
- Total interior livable area: 2,548 sqft
Video & virtual tour
Property
Parking
- Total spaces: 2
- Parking features: Attached, Concrete, Driveway, Garage, Garage Door Opener, Parking Pad
- Attached garage spaces: 2
- Has uncovered spaces: Yes
Accessibility
- Accessibility features: None
Features
- Levels: One
- Stories: 1
- Patio & porch: Covered, Patio, Screened
- Exterior features: Barbecue, Outdoor Kitchen, Outdoor Living Area
- Has private pool: Yes
- Pool features: Gunite, Electric Heat, In Ground, Private, Screen Enclosure, Salt Water, Outside Bath Access
- Fencing: Back Yard,Fenced,Gate
- Has view: Yes
- View description: Garden, Pool
- Waterfront features: None
Lot
- Size: 10,519 Square Feet
- Dimensions: .24
- Features: Cul-De-Sac, Sprinklers Automatic, Sprinkler System, < 1/4 Acre
Details
- Additional structures: None
- Parcel number: 00424722170020050
- Zoning: AR
- Special conditions: Standard,Listed As-Is
- Other equipment: Irrigation Equipment
Construction
Type & style
- Home type: SingleFamily
- Architectural style: Ranch
- Property subtype: Single Family Residence
Materials
- CBS (Concrete Block Structure), Block, Stucco
- Foundation: Slab
- Roof: Spanish Tile,Tile
Condition
- Resale,Updated/Remodeled
- New construction: No
- Year built: 1985
Utilities & green energy
- Electric: 200+ Amp Service, Circuit Breakers, Underground
- Sewer: Public Sewer
- Water: Public
- Utilities for property: Cable Connected, Electricity Connected, Phone Available, Sewer Available, Underground Utilities, Water Available
Community & HOA
Community
- Features: Home Owners Association, Street Lights
- Security: Security System
- Subdivision: PINES AT BOCA DEL MAR
HOA
- Has HOA: Yes
- Amenities included: Sidewalks, Trail(s)
- Services included: Cable TV, Internet, Maintenance Grounds, Reserve Fund
- HOA fee: $1,130 semi-annually
- Second HOA fee: $150 annually
- Second HOA name: Boca Del Mar
Location
- Region: Boca Raton
Financial & listing details
- Price per square foot: $483/sqft
- Tax assessed value: $353,125
- Annual tax amount: $5,734
- Date on market: 10/27/2026
- Cumulative days on market: 12 days
- Listing terms: Cash,Conventional
- Electric utility on property: Yes
- Road surface type: Asphalt
Estimated market value
$1,221,900
$1.16M - $1.28M
$5,216/mo
Price history
| Date | Event | Price |
|---|---|---|
| 10/27/2026 | Listed for sale | $1,230,000+146.5%$483/sqft |
Source:  BeachesMLS #B26093261 Report a problem | ||
| 4/3/2007 | Sold | $499,000-4.1%$196/sqft |
Source: Public Record Report a problem | ||
| 10/20/2005 | Sold | $520,200$204/sqft |
Source: Public Record Report a problem | ||
Public tax history
| Year | Property taxes | Tax assessment |
|---|---|---|
| 2025 | $5,734 +3.1% | $343,841 +2.9% |
| 2024 | $5,562 +2.6% | $334,151 +3% |
| 2023 | $5,421 +1.1% | $324,418 +3% |
| 2022 | $5,363 +1% | $314,969 +3% |
| 2021 | $5,310 +1.6% | $305,795 +1.4% |
| 2020 | $5,227 +1.1% | $301,573 +2.3% |
| 2019 | $5,169 | $294,793 +1.9% |
| 2018 | $5,169 +5.1% | $289,296 +2.1% |
| 2017 | $4,918 +1.2% | $283,346 +2.1% |
| 2016 | $4,857 -0.1% | $277,518 +0.7% |
| 2015 | $4,863 -2.6% | $275,589 +0.8% |
| 2014 | $4,994 +1.5% | $273,402 +1.5% |
| 2013 | $4,922 +1.1% | $269,362 +1.7% |
| 2012 | $4,867 -1.7% | $264,859 +0.4% |
| 2011 | $4,952 -0.5% | $263,878 0% |
| 2010 | $4,978 -4.6% | $263,923 -7.7% |
| 2009 | $5,220 -22% | $286,053 -28.4% |
| 2008 | $6,690 -13.8% | $399,441 -5.6% |
| 2007 | $7,764 -11% | $423,327 -3.3% |
| 2006 | $8,724 | $437,877 +110.8% |
| 2005 | -- | $207,712 +3% |
| 2004 | $1,957 +640.5% | $201,662 +1.9% |
| 2003 | $264 -92.9% | $197,902 +2.4% |
| 2002 | $3,743 +1.1% | $193,264 +1.6% |
| 2001 | $3,700 +4.1% | $190,220 +3% |
| 2000 | $3,554 +12.4% | $184,680 -0.4% |
| 1999 | $3,160 | $185,473 |
Find assessor info on the county website
Monthly payment
Est. payment
Payment breakdown
Explore the cost of this home by adjusting the details. Changes won't be saved.Climate risks
Neighborhood: 33433
Nearby schools
Schools provided by the listing agent
- Elementary: Verde K-8
- Middle: Omni
- High: Spanish River
Source: BeachesMLS. This data may not be complete. We recommend contacting the local school district to confirm school assignments for this home.

Similar homes
- $1,300,0003 bd3 ba2.5k sqft7243 ENCINA Lane, Boca Raton, FL 33433For Sale

 MLS ID #B26081442, Raanan Gafri, 441 Realty LLC. BeachesMLS
- $1,079,0004 bd2 ba1.9k sqft7011 San Sebastian Circle, Boca Raton, FL 33433For Sale
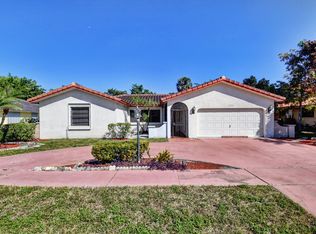 MLS ID #B26092649, Daniel Karp, Keller Williams Realty Boca Ra. BeachesMLS
- $1,250,0003 bd4 ba2.8k sqft6488 VIA ROSA, Boca Raton, FL 33433For Sale
 MLS ID #B26087694, Kamila Nosek, United Realty Group Inc. BeachesMLS
- $1,295,0004 bd5 ba2.9k sqft7580 Mirabella Drive, Boca Raton, FL 33433For Sale
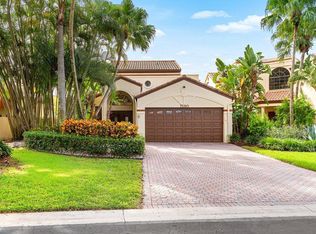 MLS ID #B26093865, Rana Levy, Serhant. BeachesMLS
- $1,199,9003 bd2 ba1.8k sqft2408 NW 32nd Street, Boca Raton, FL 33431For SaleMLS ID #B26095708, Brooke Boles, Coldwell Banker. BeachesMLS
- $1,225,0003 bd3 ba2.5k sqft6205 NW 23rd Road, Boca Raton, FL 33434For SaleMLS ID #B26093926, Gail M Bass, Keller Williams Realty Boca Ra. BeachesMLS
- $1,525,0005 bd5 ba3.4k sqft20877 ESCUDO Drive, Boca Raton, FL 33433For SaleMLS ID #B26098042, Aviva P Reich, Realty Home Advisors Inc. BeachesMLS
- $1,050,0004 bd2 ba2.3k sqft20869 Sonrisa Way, Boca Raton, FL 33433For SaleMLS ID #B26031555, Jacob Robert Goodman, Keypoint Realty, LLC. BeachesMLS
- $1,399,5004 bd4 ba3.2k sqftWhispering Woods, Boca Raton, FL 33433For Sale
 MLS ID #A12005332, Kelly Quinn, Berkshire Hathaway HomeServices Florida Realty. MIAMI
- $1,200,0004 bd2 ba2.1k sqftParadise Palms Unit 4, Boca Raton, FL 33486For SaleMLS ID #A12110215, Ineilys Lopez, Next House Realty. MIAMI
- $1,285,0004 bd3 ba2.4k sqftDeerhurst, Boca Raton, FL 33486For SaleMLS ID #A12115706, Bruno Iarussi, Summerhill Realty Group LLC. MIAMI
- $1,395,0004 bd3 ba2.8k sqft20952 Delagado Terrace, Boca Raton, FL 33433For SaleMLS ID #F10543710, Jorge A Zea, Blue Lighthouse Realty, INC. BeachesMLS
- $1,249,0005 bd4 ba2.1k sqft3464 NW 26th Avenue, Boca Raton, FL 33434For SaleMLS ID #B26032999, Dror Gerges, Leader Realty. BeachesMLS
- $1,170,0003 bd4 ba2.7k sqft7690 La Corniche Circle, Boca Raton, FL 33433For SaleMLS ID #B26070656, Jonathan Jon Fiorentino, VantaSure Realty LLC. BeachesMLS
- $1,295,0004 bd5 ba3k sqft1472 SW 13TH Street, Boca Raton, FL 33486For SaleMLS ID #B26092363, Alicia Hunt, Realty 100. BeachesMLS
- $1,395,0004 bd4 ba1.9k sqft7484 Malibu Crescent, Boca Raton, FL 33433For SaleMLS ID #B26011374, Mitchell S Stiel, Eleanor Ager Realty Inc.. BeachesMLS
- $950,0004 bd3 ba2.3k sqftLa Vida, Boca Raton, FL 33433For SaleMLS ID #A12089963, Alba Lopez, United Realty Group, Inc. MIAMI
- $925,0003 bd3 ba2.5k sqft6486 Brava Way, Boca Raton, FL 33433For SaleMLS ID #B26091289, Matan Morag PA, Regency Realty Services. BeachesMLS
- $1,099,0004 bd3 ba1.6k sqftMontoya Estates Unit 2, Boca Raton, FL 33433For SaleMLS ID #A12006734, Deborah Revah, Sunny International Realty. MIAMI
- $875,0004 bd4 ba2.6k sqftMizner Pointe Of Boca Via, Boca Raton, FL 33433For SaleMLS ID #A12114390, Roberto Azua, RE/MAX Advance Realty II. MIAMI
