ALL INFORMATION TBV by the Purchaser
New construction
$365,990
2179 County Lake Rd, Gurley, AL 35748
3beds
1,800sqft
Single Family Residence
Built in 2026
0.33 Acres Lot
$-- Zestimate®
$203/sqft
$-- HOA
What's special
- 1 day
- 146
- 11
Zillow last checked:
Listing updated:
Listed by:
Cyndi Poole 256-755-7242,
Leading Edge, R.E. Group
Source: ValleyMLS,MLS#: 21929423
Facts & features
Interior
Bedrooms & bathrooms
- Bedrooms: 3
- Bathrooms: 2
- Full bathrooms: 1
- 3/4 bathrooms: 1
Rooms
- Room types: Master Bedroom, Living Room, Bedroom 2, Bedroom 3, Kitchen, Laundry, Bath:Full, Bath:Master3/4
Primary bedroom
- Features: 10’ + Ceiling, Ceiling Fan(s), Isolate, Smooth Ceiling, Tray Ceiling(s), Walk-In Closet(s), LVP
- Level: First
- Area: 240
- Dimensions: 15 x 16
Bedroom 2
- Features: 9’ Ceiling, LVP Flooring
- Level: First
- Area: 143
- Dimensions: 11 x 13
Bedroom 3
- Features: 9’ Ceiling, Smooth Ceiling, LVP
- Level: First
- Area: 132
- Dimensions: 12 x 11
Primary bathroom
- Features: 9’ Ceiling, Double Vanity, Recessed Lighting, Smooth Ceiling, Tile, Quartz
- Area: 100
- Dimensions: 10 x 10
Bathroom 1
- Features: 9’ Ceiling, Double Vanity, Recessed Lighting, Smooth Ceiling, Tile, Quartz
- Area: 100
- Dimensions: 10 x 10
Bathroom 2
- Features: 9’ Ceiling, LVP, Quartz
- Level: First
- Area: 54
- Dimensions: 6 x 9
Kitchen
- Features: 9’ Ceiling, Kitchen Island, Pantry, Recessed Lighting, Smooth Ceiling, LVP, Quartz
- Level: First
- Area: 208
- Dimensions: 13 x 16
Living room
- Features: 10’ + Ceiling, Ceiling Fan(s), Fireplace, Tray Ceiling(s), LVP
- Level: First
- Area: 306
- Dimensions: 18 x 17
Laundry room
- Features: 9’ Ceiling, Smooth Ceiling, LVP
- Level: First
- Area: 70
- Dimensions: 7 x 10
Heating
- Central 1
Cooling
- Central 1
Appliances
- Included: Range, Dishwasher, Microwave, Electric Water Heater
Features
- Low Flow Plumbing Fixtures
- Windows: Double Pane Windows
- Has basement: No
- Number of fireplaces: 1
- Fireplace features: Electric, One
Interior area
- Total interior livable area: 1,800 sqft
Property
Parking
- Parking features: Garage-Two Car, Garage-Attached, Garage Door Opener, Garage Faces Side, Driveway-Concrete
Features
- Levels: One
- Stories: 1
- Patio & porch: Covered Patio, Front Porch
Lot
- Size: 0.33 Acres
- Dimensions: 84.49 x 181.22 x 77.85 x 174.49
Construction
Type & style
- Home type: SingleFamily
- Architectural style: Ranch
- Property subtype: Single Family Residence
Materials
- Foundation: Slab
Condition
- New Construction
- New construction: Yes
- Year built: 2026
Details
- Builder name: LIFE HOMES
Utilities & green energy
- Sewer: Septic Tank
- Water: Public
Green energy
- Green verification: ENERGY STAR Certified Homes
- Energy efficient items: Water Heater
Community & HOA
Community
- Subdivision: Metes And Bounds
HOA
- Has HOA: No
Location
- Region: Gurley
Financial & listing details
- Price per square foot: $203/sqft
- Date on market: 9/17/2026
Estimated market value
Not available
Estimated sales range
Not available
Not available
Price history
| Date | Event | Price |
|---|---|---|
| 9/17/2026 | Listed for sale | $365,990$203/sqft |
Source:  ValleyMLS #21929423 Report a problem ValleyMLS #21929423 Report a problem | ||
Public tax history
Tax history is unavailable.
Monthly payment
Est. payment
Payment breakdown
Explore the cost of this home by adjusting the details. Changes won't be saved.Climate risks
Neighborhood: 35748
Nearby schools
Schools provided by the listing agent
- Elementary: Riverton Elementary
- Middle: Buckhorn
- High: Buckhorn
Source: ValleyMLS. This data may not be complete. We recommend contacting the local school district to confirm school assignments for this home.
Similar homes
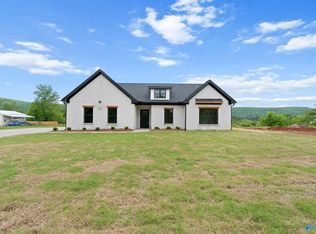
- $375,0003 bd2 ba1.8k sqft1446 Sharps Cove Rd, Gurley, AL 35748For Sale
 MLS ID #21929395, Hannah White. ValleyMLS
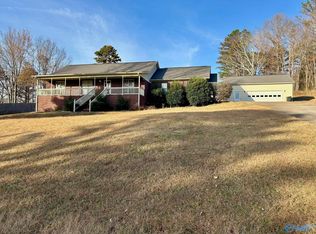
 - $244,9003 bd2 ba1.3k sqft2137 County Lake Rd, Gurley, AL 35748For Sale
 MLS ID #21920948, Glenn Replogle. ValleyMLS
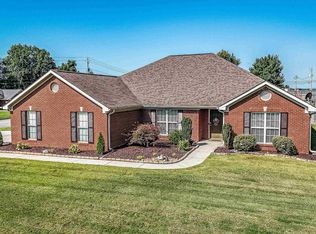
 - $319,9004 bd3 ba2.1k sqft103 Seneca Ln, Gurley, AL 35748For Sale
 MLS ID #21906011, Isaac Winkles. ValleyMLS
 - $382,0004 bd3 ba2.3k sqft109 Shallowhill Rd, Huntsville, AL 35811For Sale
 MLS ID #21928496, Keith Casteel. ValleyMLS
 - $359,8004 bd3 ba2.3k sqftAt&t, New Market, AL 35761For Sale
 MLS ID #21445419, Nebrazy Adams, RealtySouth-I459 Southwest. GALMLS
