Welcome to this beautifully updated 4-bedroom, 2-bath home in the heart of Cosmopolis! Offering 2,314 sq. ft. of comfortable living space, this home features a bright and inviting layout with thoughtful updates throughout, including newer exterior paint. The updated kitchen is a standout with quartz countertops, stainless steel appliances, and newer cabinetry. Two bedrooms and a full bath are conveniently located on the main floor, while upstairs you'll find two additional bedrooms and another full bath featuring a double-head shower. The lower level offers a utility room and spacious second family room with access to the attached 2-car garage and plenty of storage. A spacious attic provides even more room for storage. Enjoy outdoor living with a large private patio and storage shed. Ideally located across from the elementary school and close to all Cosmopolis has to offer!
Pending
Listed by: Windermere RE/Aberdeen • Desiree Lindgren • 360-589-3678
$419,999
218 B Street, Cosmopolis, WA 98537
4beds
2,314sqft
Single Family Residence
Built in 1924
6,242 Square Feet Lot
$417,900 Zestimate®
$182/sqft
$-- HOA
What's special
Updated kitchenSpacious second family roomPlenty of storageLarge private patioBright and inviting layoutThoughtful updates throughoutStainless steel appliances
- --
- on Zillow
- 104
- views
- 1
- save
Likely to sell faster than
Zillow last checked:
Listing updated:
Listed by:
Desiree Lindgren 360-589-3678 desireelindgren@windermere.com,
Windermere RE/Aberdeen
Source: NWMLS as distributed by MLS GRID,MLS#: 2579242
Facts & features
Interior
Bedrooms & bathrooms
- Bedrooms: 4
- Bathrooms: 2
- Full bathrooms: 2
- Main level bathrooms: 2
- Main level bedrooms: 2
Bedroom
- Level: Second
Bedroom
- Level: Second
Bedroom
- Level: Main
Bedroom
- Level: Main
Bathroom full
- Level: Main
Bathroom full
- Level: Main
Dining room
- Level: Main
Entry hall
- Level: Main
Family room
- Level: Main
Kitchen without eating space
- Level: Main
Living room
- Level: Main
Utility room
- Level: Main
Heating
- Forced Air, Heat Pump, Electric
Cooling
- Forced Air, Heat Pump
Appliances
- Included: Dishwasher, Microwave, Refrigerator, Stove(s)/Range(s), Dishwasher(s), Microwave(s), Refrigerator(s)
Features
- Dining Room
- Flooring: Vinyl Plank, Carpet
- Basement: None
- Has fireplace: No
Interior area
- Total structure area: 2,314
- Total interior livable area: 2,314 sqft
Property
Parking
- Total spaces: 2
- Parking features: Driveway, Attached Garage, Off Street
- Has attached garage: Yes
- Covered spaces: 2
Features
- Levels: One and One Half
- Stories: 1
- Entry location: Main
- Patio & porch: Dining Room
- Has view: Yes
- View description: Territorial
Lot
- Size: 6,242 Square Feet
- Features: Curbs, Sidewalk, Fenced-Fully, Patio
- Topography: Level
- Residential vegetation: Garden Space
Details
- Parcel number: 031003001900
- Zoning description: Jurisdiction: City
- Special conditions: Standard
Construction
Type & style
- Home type: SingleFamily
- Architectural style: 1 1/2 Story
- Property subtype: Single Family Residence
Materials
- Metal/Vinyl
- Roof: Composition
Condition
- Year built: 1924
Utilities & green energy
- Electric: Company: Grays Harbor PUD
- Sewer: Sewer Connected, Company: City of Cosmopolis
- Water: Public, Company: City of Cosmopolis
Community & HOA
Community
- Subdivision: Central Cosi
Location
- Region: Cosmopolis
Financial & listing details
- Price per square foot: $182/sqft
- Tax assessed value: $402,647
- Annual tax amount: $3,919
- Date on market: 9/8/2026
- Listing terms: Conventional,FHA,USDA Loan,VA Loan
- Inclusions: Dishwasher(s), Microwave(s), Refrigerator(s), Stove(s)/Range(s)
Estimated market value
$417,900
$397,000 - $439,000
$2,252/mo
Price history
| Date | Event | Price |
|---|---|---|
| 9/24/2026 | Pending sale | $419,999$182/sqft |
Source:  NWMLS as distributed by MLS GRID #2579242 Report a problem NWMLS as distributed by MLS GRID #2579242 Report a problem | ||
| 9/8/2026 | Listed for sale | $419,999+4.2%$182/sqft |
Source: NWMLS as distributed by MLS GRID #2579242 Report a problem | ||
| 6/16/2022 | Sold | $403,000+1%$174/sqft |
Source: Public Record Report a problem | ||
| 8/26/2021 | Sold | $399,000+134.8%$172/sqft |
Source: NWMLS as distributed by MLS GRID #1810773 Report a problem | ||
| 6/2/2016 | Sold | $169,900$73/sqft |
Source: NWMLS as distributed by MLS GRID #932740 Report a problem | ||
Public tax history
| Year | Property taxes | Tax assessment |
|---|---|---|
| 2025 | $3,920 +0.2% | $402,647 +6.8% |
| 2024 | $3,912 -0.7% | $376,952 |
| 2023 | $3,940 +6.3% | $376,952 |
| 2022 | $3,706 +19.9% | $376,952 +47% |
| 2021 | $3,092 +4.5% | $256,437 +11.3% |
| 2020 | $2,958 +26.1% | $230,375 +18% |
| 2019 | $2,346 | $195,313 +17.6% |
| 2018 | $2,346 +4.6% | $166,094 +12.4% |
| 2017 | $2,243 +5.8% | $147,832 +4.3% |
| 2016 | $2,120 | $141,745 +10.9% |
| 2014 | $2,120 +7.6% | $127,840 -19.4% |
| 2013 | $1,970 -2.9% | $158,515 |
| 2011 | $2,029 +12.4% | $158,515 |
| 2010 | $1,805 -0.9% | $158,515 +21.8% |
| 2009 | $1,820 +2.5% | $130,155 |
| 2008 | $1,777 | $130,155 |
| 2007 | $1,777 +34.2% | $130,155 |
| 2006 | $1,324 -3.4% | $130,155 +25.3% |
| 2005 | $1,370 +6.3% | $103,839 |
| 2004 | $1,288 +8.5% | $103,839 |
| 2003 | $1,188 -3% | $103,839 |
| 2002 | $1,224 -1.2% | $103,839 +2.3% |
| 2001 | $1,239 -4.8% | $101,512 |
| 2000 | $1,301 | $101,512 |
Find assessor info on the county website
Monthly payment
Est. payment
Payment breakdown
Explore the cost of this home by adjusting the details. Changes won't be saved.Climate risks
Neighborhood: 98537
Nearby schools
Schools provided by the listing agent
- Elementary: Cosmopolis Elem
Source: NWMLS as distributed by MLS GRID. This data may not be complete. We recommend contacting the local school district to confirm school assignments for this home.
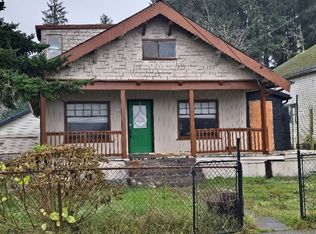
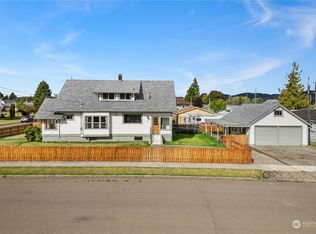
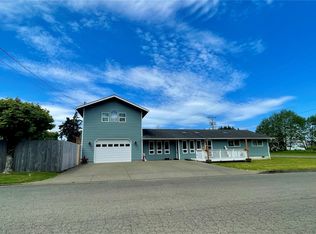
Similar homes
- $374,9994 bd2 ba2.3k sqft1120 3rd Street, Cosmopolis, WA 98537Active
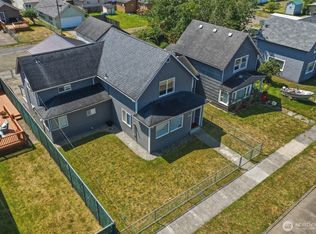 MLS ID #2563848, Sara Peterson. NWMLS as distributed by MLS GRID
 - $399,9004 bd3 ba1.9k sqft408 F Street, Cosmopolis, WA 98537Active
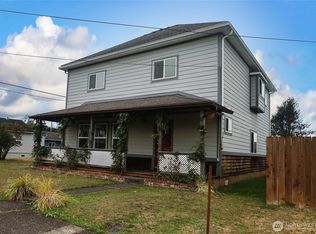 MLS ID #2533935, Keren Spangler. NWMLS as distributed by MLS GRID
 - $495,0004 bd3 ba2.7k sqftOlympic Terrace Replat, Cosmopolis, WA 98537Active
 MLS ID #2492196, Jaclyn Stevenson. NWMLS as distributed by MLS GRID
 - $399,0004 bd2 ba1.7k sqft410 E Scott Street, Aberdeen, WA 98520Active
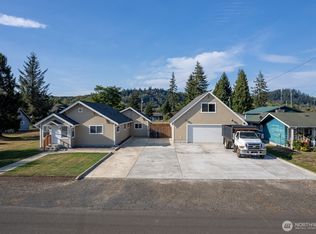 MLS ID #2579649, Warner A. Johannes. NWMLS as distributed by MLS GRID
