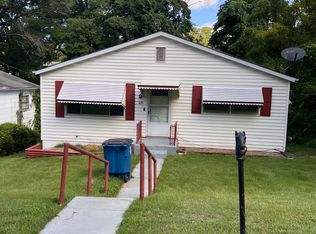
Available Now | Pets Welcome | Fridge Included | Basement
Home Description:
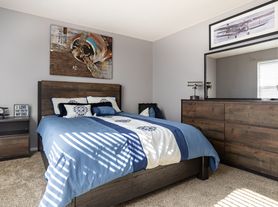
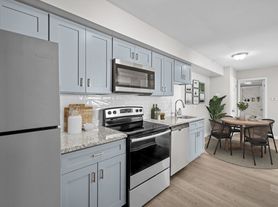
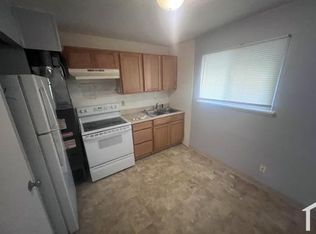
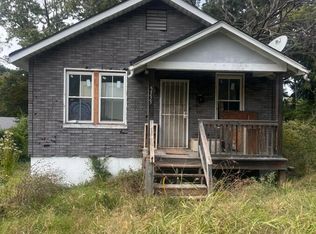
Step into this inviting 3-bedroom, 1-bath home, thoughtfully designed to maximize every inch of its 873 square feet of comfortable living space. The intuitive layout creates a seamless flow from room to room, enhancing the overall functionality of the home for both quiet relaxation and daily routines. Generous windows throughout capture abundant natural light, creating a bright and airy atmosphere that beautifully highlights the primary living areas. The spacious floor plan easily accommodates a variety of furniture arrangements to suit your unique lifestyle. Each of the three bedrooms provides a comfortable private retreat with dedicated closet space, while the centrally located bathroom is positioned for maximum convenience and everyday practicality. The well-appointed kitchen with stainless steel fridge and range. Enjoy fall evenings on the back patio in a fenced yard to entertain two legged and four legged guests! Disclosure: Some images have been virtually staged to better showcase the true potential of rooms and spaces in the home.
*St. Louis housing inspections require at least 10 days between lease approval and move-in.
Housing Vouchers:
This property is housing voucher eligible. Housing Authorities do not participate in Move-In Specials.
Security Deposit Terms:
Security Deposit: A refundable security deposit will be due within 48 hours of approval and will equal one month's rent. An additional deposit may be required based on approval results or the maximum allowable by State law.
The Estimated Total Monthly Leasing Price reflects the Adjusted Base Rent plus our Resident Benefits Package of $49.95, which includes required Renters Insurance, Move-In Concierge, $1M Identity Protection, Resident Rewards, Filter Delivery, and Credit Building. The Estimated Total Monthly Leasing Price may also include $55.00 High Speed Internet (where applicable). Estimated Total Monthly Leasing Price does not include utilities or optional/conditional fees, such as: pet, utility service, and lawncare, HOA amenity fees. To learn more about additional leasing fees and requirements, please contact HomeRiver Group. Tenants are responsible for utilities and yard care. Pets are accepted case by case basis, breed restrictions may apply.
BEWARE OF SCAMS:
HomeRiver Group does not advertise properties on Facebook Marketplace, TikTok, or other classified ad websites. If you suspect one of our properties has been fraudulently listed on these platforms, please notify HomeRiver Group immediately. We never accept wire transfers or payments via Zelle, PayPal, or Cash App. All leasing information contained herein is deemed accurate but not guaranteed. Please note that changes may have occurred since the photographs were taken. Square footage is estimated.
*ESTIMATED TOTAL MONTHLY LEASING PRICE: $1,499.95
Actual Base Rent: $1,450.00
Resident Benefit Package: $49.95
Additional Fees:
$60.00 app fee/adult
$150.00 administrative fee due at move-in
$300 non refundable pet fee per pet
$25 mo/pet rent and pet screening fees
House for rent
Single family residence
Available now
Cats, dogs OK
Air conditioner, central air
Carport parking
Forced air
What's special
Bright and airy atmosphereBack patio
- 47 days |
- -- |
- -- |
Zillow last checked:
Listing updated:
Travel times

Let’s turn your rent into credit progress
Build credit history with every on-time payment and get credit for the payment you’re already making.
Facts & features
Interior
Bedrooms & bathrooms
- Bedrooms: 3
- Bathrooms: 1
- Full bathrooms: 1
Heating
- Forced Air
Cooling
- Air Conditioner, Central Air
Appliances
- Included: Range Oven, Refrigerator
Interior area
- Total interior livable area: 873 sqft
Video & virtual tour
Property
Parking
- Parking features: Carport
- Has carport: Yes
- Details: Contact manager
Features
- Patio & porch: Patio
Details
- Parcel number: 11D441508
Construction
Type & style
- Home type: SingleFamily
- Property subtype: Single Family Residence
Community & HOA
Location
- Region: Saint Louis
Financial & listing details
- Lease term: 1 Year
Price history
| Date | Event | Price |
|---|---|---|
| 9/17/2026 | Listed for rent | $1,450+26.1%$2/sqft |
Source: Zillow Rentals Report a problem | ||
| 8/25/2026 | Listing removed | $1,150$1/sqft |
Source: Zillow Rentals Report a problem | ||
| 8/6/2026 | Listed for rent | $1,150+9.5%$1/sqft |
Source: Zillow Rentals Report a problem | ||
| 6/30/2023 | Listing removed | -- |
Source: Zillow Rentals Report a problem | ||
| 6/27/2023 | Price change | $1,050-4.5%$1/sqft |
Source: Zillow Rentals Report a problem | ||
| 6/2/2023 | Price change | $1,100-4.3%$1/sqft |
Source: Zillow Rentals Report a problem | ||
| 5/30/2023 | Price change | $1,150-4.2%$1/sqft |
Source: Zillow Rentals Report a problem | ||
| 4/19/2023 | Listed for rent | $1,200+61.1%$1/sqft |
Source: Zillow Rentals Report a problem | ||
| 10/8/2018 | Listing removed | $745$1/sqft |
Source: Renters Warehouse Report a problem | ||
| 8/22/2018 | Price change | $745-0.7%$1/sqft |
Source: Renters Warehouse Report a problem | ||
| 7/21/2018 | Listed for rent | $750$1/sqft |
Source: Renters Warehouse Report a problem | ||
| 10/16/2013 | Sold | -- |
Source: Public Record Report a problem | ||