Come tour this 3 bedroom, 2 full bath home with a huge metal shop building on a beautiful fenced in lot in Rineyville. The home is spacious with over 1,600 square feet of living space. Inside the home, the kitchen, living, and dining areas are open, but separated so placing furniture is easy and makes for a good layout. The kitchen is very large and has lots of counter space. There is even a second living space to make entertaining even more possible. One living room has a beautiful fireplace. Down the hall, the primary suite is huge. The bathroom features double vanities and a stand up shower. On the other side of the home, the guest bedrooms are both nicely sized. The guest bath has a tub shower combo. The laundry room is just inside the back door and can double as a mudroom. Outside, the yard is very private with a huge deck to enjoy it from. There is a sunroom off the deck that is great for escaping the elements or bugs as evening falls. The back yard is fenced in with a gate leading to the 864 square foot metal shop building. This home is being sold as-is and is in need of some TLC, but is ready for you to come in and make it your country oasis. Call today for your private showing.
For sale
Price cut: $10K (10/20)
$120,000
218 Blackburn Rd, Rineyville, KY 40162
3beds
1,624sqft
Single Family Residence
Built in 1999
0.64 Acres Lot
$-- Zestimate®
$74/sqft
$-- HOA
What's special
Beautiful fireplaceHuge metal shop buildingBeautiful fenced in lot
- 48 days
- 492
- 49
Zillow last checked:
Listing updated:
Listed by:
Hearth And Home Team 270-300-6013,
RE/MAX EXECUTIVE GROUP, INC.,
Jenny Geist 910-273-7727,
RE/MAX EXECUTIVE GROUP, INC.
Source: HKMLS,MLS#: HK2602681
Facts & features
Interior
Bedrooms & bathrooms
- Bedrooms: 3
- Bathrooms: 2
- Full bathrooms: 2
- Main level bathrooms: 2
- Main level bedrooms: 3
Rooms
- Room types: Family Room, Sun Room
Primary bedroom
- Level: Main
Bedroom 2
- Level: Main
Bedroom 3
- Level: Main
Primary bathroom
- Level: Main
Bathroom
- Features: Tub/Shower Combo
Dining room
- Level: Main
Kitchen
- Level: Main
Living room
- Level: Main
Basement
- Area: 0
Heating
- Heat Pump, Electric
Cooling
- Central Air
Appliances
- Included: Dishwasher, Range/Oven, Electric Range, Electric Water Heater
- Laundry: Laundry Room
Features
- Bookshelves, Ceiling Fan(s), Walk-In Closet(s), Walls (Paneling), Kitchen/Dining Combo
- Flooring: Carpet, Vinyl
- Windows: Vinyl Frame, Blinds
- Basement: None
- Number of fireplaces: 1
- Fireplace features: 1, Electric
Interior area
- Total structure area: 1,624
- Total interior livable area: 1,624 sqft
Property
Parking
- Parking features: Detached
- Has garage: Yes
Accessibility
- Accessibility features: Accessible Entrance
Features
- Patio & porch: Covered Front Porch, Covered Deck, Deck
- Exterior features: Mature Trees, Trees
- Fencing: Back Yard,Chain Link
- Body of water: None
Lot
- Size: 0.64 Acres
- Features: County, Subdivided
Details
- Additional structures: Workshop
- Parcel number: 121000A026
Construction
Type & style
- Home type: SingleFamily
- Property subtype: Single Family Residence
Materials
- Aluminum Siding, Vinyl Siding
- Foundation: Block
- Roof: Shingle
Condition
- New Construction
- New construction: No
- Year built: 1999
Utilities & green energy
- Sewer: Septic System
- Water: County
Community & HOA
Community
- Security: Smoke Detector(s)
- Subdivision: Blackburn Estates
HOA
- Amenities included: None
Location
- Region: Rineyville
Financial & listing details
- Price per square foot: $74/sqft
- Tax assessed value: $70,200
- Annual tax amount: $297
- Price range: $120K - $120K
- Date on market: 9/4/2026
- Body type: Double Wide
Estimated market value
Not available
Estimated sales range
Not available
$1,722/mo
Price history
| Date | Event | Price |
|---|---|---|
| 10/20/2026 | Price change | $120,000-7.7%$74/sqft |
Source:  HKMLS #HK2602681 Report a problem HKMLS #HK2602681 Report a problem | ||
| 9/23/2026 | Price change | $130,000-7.1%$80/sqft |
Source: HKMLS #HK2602681 Report a problem | ||
| 9/4/2026 | Listed for sale | $140,000$86/sqft |
Source: HKMLS #HK2602681 Report a problem | ||
| 8/28/2026 | Listing removed | $140,000$86/sqft |
Source: HKMLS #HK2602681 Report a problem | ||
| 8/18/2026 | Price change | $140,000-4.1%$86/sqft |
Source: HKMLS #HK2602681 Report a problem | ||
| 6/27/2026 | Listed for sale | $146,000$90/sqft |
Source: HKMLS #HK2602681 Report a problem | ||
Public tax history
| Year | Property taxes | Tax assessment |
|---|---|---|
| 2025 | $297 -15.3% | $70,200 |
| 2024 | $351 | $70,200 |
| 2023 | $351 | $70,200 |
| 2022 | $351 | $70,200 |
| 2021 | $351 | $70,200 |
| 2020 | -- | $70,200 +127.2% |
| 2019 | -- | $30,900 -56% |
| 2018 | -- | $70,200 +0.9% |
| 2017 | -- | $69,600 |
| 2016 | -- | $69,600 |
| 2015 | -- | $69,600 |
| 2012 | $638 | $69,600 |
| 2010 | -- | $69,600 -1% |
| 2009 | -- | $70,300 |
Find assessor info on the county website
Monthly payment
Est. payment
Payment breakdown
Explore the cost of this home by adjusting the details. Changes won't be saved.Climate risks
Neighborhood: 40162
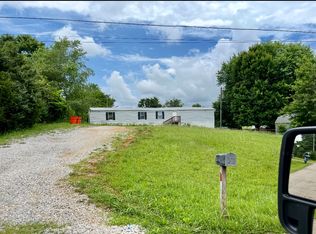
Similar homes
- $129,9003 bd2 ba1.2k sqft398 Guy Ct, Guston, KY 40142For Sale
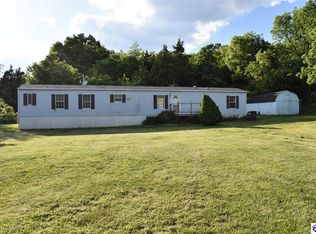 MLS ID #HK2603577, Kevin Clark, AT HOME REALTY OF KENTUCKY, LLC. HKMLS
 - $109,9003 bd1 ba1.2k sqft2038 S Wilson Rd, Radcliff, KY 40160For Sale
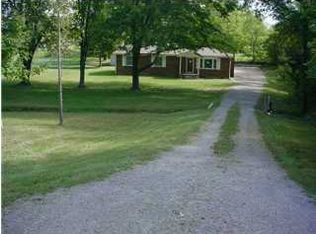
 MLS ID #1714731, Kaleb Voyles, Keller Williams Heartland. Metro Search Inc. LLC DBA Apex MLS
 - $150,0003 bd2 ba1.5k sqft301 E Main St, Vine Grove, KY 40175For Sale
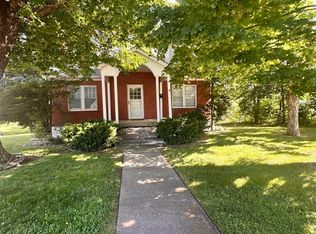 MLS ID #HK2602724, Douglas Clinkenbeard, RE/MAX EXECUTIVE GROUP, INC.. HKMLS
 - $175,0003 bd2 ba1.1k sqft104 Wintergreen Dr, Radcliff, KY 40160For Sale
 MLS ID #HK2604188, Ena Koellish, The K Group Real Estate, LLC. HKMLS
 - $174,0003 bd2 ba1.3k sqft130 Bruner Rd, Brandenburg, KY 40108For SaleMLS ID #1732577, Stephanie Wade, RE/MAX Executive Group, Inc.. Metro Search Inc. LLC DBA Apex MLS
- $162,0003 bd2 ba1.1k sqft70 Big Wheel Dr, Elizabethtown, KY 42701For SaleMLS ID #1729816, Rhoman James, Real Broker, LLC. Metro Search Inc. LLC DBA Apex MLS
- $140,0002 bd1 ba975 sqft111 Clover Ct, Radcliff, KY 40160For SaleMLS ID #1728522, James E Bramblett, RE/MAX Executive Group, Inc.. Metro Search Inc. LLC DBA Apex MLS
- $164,9003 bd2 ba1.6k sqft2422 E Highway 86, Irvington, KY 40146For SaleMLS ID #1727153, Brian Chism, NextHome Chism Realty. Metro Search Inc. LLC DBA Apex MLS
- $140,0002 bd1 ba1k sqft2519 W Kentucky St #86, Irvington, KY 40146For SaleMLS ID #1718134, Nicole Covell, RE/MAX Results. Metro Search Inc. LLC DBA Apex MLS
