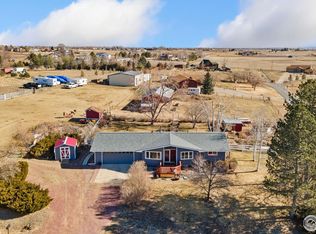
Enjoy a quiet country setting on just over 1 acre with sweeping Front Range views, all with no HOA, ideally located in the Berthoud area. Take in expansive mountain views, including Longs Peak and Mount Meeker, along with beautiful sunrises and sunsets right from your property. Outdoor living is a highlight, featuring a recently installed flagstone patio-perfect for relaxing, entertaining, or enjoying the surrounding scenery. A private hot tub offers an additional place to unwind under Colorado's open skies. Inside, the ranch-style layout offers 3 bedrooms, 2 bathrooms, and convenient main-level living, including laundry. Hardwood floors extend through the living room and main-level bedrooms, adding warmth and character. The home includes 2,571 total square feet, with a basement that provides additional space for a variety of needs. The property offers flexibility and usability, with approximately three-quarters of an acre fenced-suitable for pets or other animals. With over an acre of land, there is ample space for RV or boat parking, along with room to add a future outbuilding, shop, or barn (subject to county regulations). The home also features an oversized 2-car garage, providing plenty of room for vehicles, storage, or workspace.A great opportunity to enjoy Colorado living with usable land, mountain views, and convenient access to nearby Berthoud, Loveland, and surrounding areas.
Accepting backups
$700,000
218 Bothun Rd, Berthoud, CO 80513
3beds
2,571sqft
Est.: Get pre-qualified
Single Family Residence
Built in 1970
1.06 Acres Lot
$700,300 Zestimate®
$272/sqft
$-- HOA
What's special
Sweeping front range viewsExpansive mountain viewsPrivate hot tubBeautiful sunrises and sunsetsRecently installed flagstone patioConvenient main-level livingRanch-style layout
- 43 days |
- 105 |
- 2 |
Likely to sell faster than
Zillow last checked:
Listing updated:
Listed by:
John Feeney 970-231-4172,
C3 Real Estate Solutions, LLC
Source: IRES as distributed by MLS GRID,MLS#: 1056352

Facts & features
Interior
Bedrooms & bathrooms
- Bedrooms: 3
- Bathrooms: 2
- Full bathrooms: 1
- 3/4 bathrooms: 1
- Main level bathrooms: 2
Primary bedroom
- Description: Wood
- Level: Main
- Area: 252 Square Feet
- Dimensions: 14 x 18
Bedroom 2
- Description: Wood
- Level: Main
- Area: 154 Square Feet
- Dimensions: 11 x 14
Bedroom 3
- Description: Vinyl
- Level: Basement
- Area: 350 Square Feet
- Dimensions: 14 x 25
Dining room
- Description: Tile
- Level: Main
- Area: 100 Square Feet
- Dimensions: 10 x 10
Family room
- Description: Carpet
- Level: Basement
- Area: 330 Square Feet
- Dimensions: 15 x 22
Kitchen
- Description: Tile
- Level: Main
- Area: 130 Square Feet
- Dimensions: 10 x 13
Laundry
- Description: Tile
- Level: Main
- Area: 42 Square Feet
- Dimensions: 6 x 7
Living room
- Description: Wood
- Level: Main
- Area: 340 Square Feet
- Dimensions: 17 x 20
Recreation room
- Description: Carpet
- Level: Basement
- Area: 162 Square Feet
- Dimensions: 9 x 18
Heating
- Forced Air
Cooling
- Ceiling Fan(s), Whole House Fan
Appliances
- Included: Electric Range, Dishwasher, Refrigerator, Washer, Dryer, Microwave
- Laundry: Washer/Dryer Hookup
Features
- Eat-in Kitchen, Walk-In Closet(s)
- Flooring: Wood
- Basement: Full,Partially Finished,Crawl Space
Interior area
- Total structure area: 2,539
- Total interior livable area: 2,571 sqft
- Finished area above ground: 1,360
- Finished area below ground: 1,179
Video & virtual tour
Property
Parking
- Total spaces: 2
- Parking features: Garage Door Opener, RV Access/Parking, Attached, Oversized
- Attached garage spaces: 2
- Details: Attached
Accessibility
- Accessibility features: Level Lot, Main Floor Bath, Accessible Bedroom, Main Level Laundry
Features
- Levels: One
- Stories: 1
- Patio & porch: Patio
- Spa features: Heated
- Fencing: Partial,Wood,Wire
- Has view: Yes
- View description: Mountain(s), Hills
Lot
- Size: 1.06 Acres
- Features: Evergreen Trees, Deciduous Trees, Native Plants, Level, Rolling Slope, Paved
Details
- Additional structures: Storage
- Parcel number: R0491551
- Zoning: RR-2
- Special conditions: Private Owner
- Horses can be raised: Yes
- Horse amenities: Horse(s) Allowed
Construction
Type & style
- Home type: SingleFamily
- Property subtype: Single Family Residence
Materials
- Frame, Brick, Composition
- Roof: Composition
Condition
- New construction: No
- Year built: 1970
Utilities & green energy
- Electric: PV REA
- Gas: Xcel Energy
- Sewer: Septic Tank
- Water: District
- Utilities for property: Natural Gas Available, Electricity Available
Community & HOA
Community
- Security: Fire Alarm
- Subdivision: Mountview Acres
HOA
- Has HOA: No
Location
- Region: Berthoud
Financial & listing details
- Price per square foot: $272/sqft
- Tax assessed value: $619,900
- Annual tax amount: $3,459
- Date on market: 4/13/2026
- Listing terms: Cash,Conventional
- Exclusions: Seller's Personal Property
- Electric utility on property: Yes
- Road surface type: Asphalt
Estimated market value
$700,300
$665,000 - $735,000
$3,135/mo
Price history
| Date | Event | Price |
|---|---|---|
| 4/20/2026 | Pending sale | $700,000$272/sqft |
Source: | ||
| 4/13/2026 | Listed for sale | $700,000+159.3%$272/sqft |
Source: | ||
| 7/31/2001 | Sold | $270,000+50%$105/sqft |
Source: Public Record Report a problem | ||
| 12/3/1996 | Sold | $180,000$70/sqft |
Source: Public Record Report a problem | ||
Public tax history
| Year | Property taxes | Tax assessment |
|---|---|---|
| 2024 | $3,275 +24.2% | $41,533 -1% |
| 2023 | $2,637 -2.7% | $41,936 +37.2% |
| 2022 | $2,710 +24.6% | $30,566 -2.8% |
| 2021 | $2,175 +1.5% | $31,446 +24.6% |
| 2020 | $2,144 -19.2% | $25,233 -0.7% |
| 2019 | $2,654 | $25,409 -14.8% |
| 2018 | $2,654 | $29,837 |
| 2017 | $2,654 +14.7% | $29,837 +12.5% |
| 2016 | $2,313 +9.8% | $26,531 +0% |
| 2015 | $2,107 +27% | $26,530 +33.2% |
| 2014 | $1,659 | $19,920 |
| 2013 | -- | $19,920 +28.4% |
| 2012 | -- | $15,510 |
| 2011 | -- | $15,510 -28.2% |
| 2010 | -- | $21,610 |
| 2009 | -- | $21,610 +0.5% |
| 2008 | -- | $21,500 |
| 2007 | -- | $21,500 +5.1% |
| 2006 | -- | $20,450 |
| 2005 | -- | $20,450 -11.9% |
| 2004 | -- | $23,200 +5.2% |
| 2002 | -- | $22,050 |
| 2001 | -- | $22,050 |
Find assessor info on the county website
Monthly payment
Est. payment$--/mo
Payment breakdown
Explore the cost of this home by adjusting the details. Changes won't be saved.
All calculations are estimates and provided by Zillow, Inc. for informational purposes only. Actual amounts may vary.
HOA fees may include property taxes on listings classified as Co-Ops. Contact the listing agent and/or owner for fee details.
Mortgage interest rates are dependent on a number of factors, including credit score, down payment, and repayment length. Interest rate data provided by Zillow Group Marketplace, Inc. as of 1/1/1970 from various mortgage lenders with which we have lead or other similar arrangements; the Estimated Payment is an average of those rates.
See how much you could borrow to make a competitive offer.
Climate risks
Neighborhood: 80513
Nearby schools
GreatSchools rating
- 7/10Berthoud Elementary SchoolGrades: PK-5Distance: 3.1 mi
- 5/10Turner Middle SchoolGrades: 6-8Distance: 2.8 mi
- 7/10Berthoud High SchoolGrades: 9-12Distance: 2.7 mi
Schools provided by the listing agent
- Elementary: Berthoud
- Middle: Turner
- High: Berthoud
Source: IRES as distributed by MLS GRID. This data may not be complete. We recommend contacting the local school district to confirm school assignments for this home.
A local agent can set up tours, give advice and negotiate with sellers.
A local lender can help you make sure your offer is ready when you are.
- Colorado
- Larimer County
- Berthoud
- 80513
- 218 Bothun Rd


