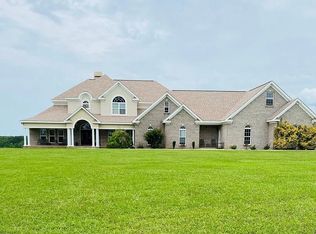
Private 80 acre estate in Clio, AL, featuring an approx. 8,200 sq ft ICF home with 6 bedrooms, 4 full baths, and 2 half baths. Built with reinforced concrete construction, a 26-gauge steel roof with hurricane ties, 4-ft soffits, and low-maintenance exterior materials, the home was designed for strength, efficiency, and durability. Two geothermal HVAC systems serve 4 zones, and hot water recirculates through two 80-gallon water heaters. Inside are two living rooms and a family room, each with a wood-burning fireplace, plus a spacious kitchen with KraftMaid cabinetry, Corian countertops, a propane gas cooktop, a walk-in pantry, a breakfast area, and a formal dining room. The primary suite offers his-and-her walk-in closets, a private balcony, and a bath with a jetted tub and separate shower. The heated and cooled walkout lower level includes an office, exterior patio access, and substantial unfinished space with a room prepared for a second kitchen, offering excellent expansion potential. Both levels of the home feature 9ft ceilings. The entire property is perimeter fenced and cross-fenced into 3 pastures, with wooded acreage offering whitetail deer hunting potential. An oversized 3-car attached garage and approx. 1,500 sq ft, 4-door ICF shop add exceptional storage and workspace. Located at the end of a dirt road with a long private drive, just 4 miles from Blue Springs State Park.
For sale
$1,100,000
218 Chaney Branch Rd, Clio, AL 36017
6beds
8,200sqft
Single Family Residence
Built in 2003
80 Acres Lot
$1,018,400 Zestimate®
$134/sqft
$-- HOA
What's special
Exterior patio accessWooded acreagePrivate balconyLong private driveWood-burning fireplaceFormal dining roomCorian countertops
- 46 days
- 217
- 9
Zillow last checked:
Listing updated:
Listed by:
David Cannon 850-405-6787,
United Country Fulford Realty Dothan
Source: SAMLS,MLS#: 214542
Facts & features
Interior
Bedrooms & bathrooms
- Bedrooms: 6
- Bathrooms: 6
- Full bathrooms: 4
- 1/2 bathrooms: 2
Rooms
- Room types: Den, Library/Office, Pantry, Storage Room
Appliances
- Included: Dishwasher, Disposal, Range, Refrigerator, Self Cleaning Oven
- Laundry: Inside
Features
- Flooring: Carpet, Tile, Wood
- Basement: Finished,Partial,Walk-Out Access,Bath in Basement,Bedroom in Basement
- Has fireplace: Yes
- Fireplace features: 3+, Wood Burning
Interior area
- Total structure area: 8,200
- Total interior livable area: 8,200 sqft
Video & virtual tour
Property
Parking
- Total spaces: 3
- Parking features: 3 Car, Attached
- Attached garage spaces: 3
Features
- Levels: Two
- Patio & porch: Deck, Porch-Covered
- Pool features: None
- Waterfront features: No Waterfront
Lot
- Size: 80 Acres
- Dimensions: 1330 x 2650
Details
- Parcel number: 063503070000001000 & 063503070000001002
Construction
Type & style
- Home type: SingleFamily
- Architectural style: Contemporary
- Property subtype: Single Family Residence
Materials
- Brick
- Foundation: Slab, Other Foundation-See Remarks
Condition
- New construction: No
- Year built: 2003
Utilities & green energy
- Electric: Pea River Electric
- Sewer: Septic Tank
- Water: Public, County
Community & HOA
Location
- Region: Clio
Financial & listing details
- Price per square foot: $134/sqft
- Tax assessed value: $595,900
- Date on market: 8/27/2026
Estimated market value
$1,018,400
$967,000 - $1.07M
Not available
Price history
| Date | Event | Price |
|---|---|---|
| 8/27/2026 | Listed for sale | $1,100,000+12.4%$134/sqft |
Source: SAMLS #214542 Report a problem | ||
| 9/30/2023 | Listing removed | -- |
Source: Eufaula BOR #22369 Report a problem | ||
| 3/5/2021 | Listed for sale | $979,000$119/sqft |
Source: BAKER REALTY, INC. #22369 Report a problem | ||
| 1/8/2021 | Listing removed | -- |
Source: Eufaula BOR Report a problem | ||
| 7/17/2020 | Listed for sale | $979,000-2%$119/sqft |
Source: BAKER REALTY, INC. #22369 Report a problem | ||
| 4/12/2020 | Listing removed | $998,900$122/sqft |
Source: Ingram Land & Realty, LLC #175156 Report a problem | ||
| 11/7/2019 | Price change | $998,900-28.6%$122/sqft |
Source: Ingram Land & Realty, LLC #175156 Report a problem | ||
| 8/29/2019 | Listed for sale | $1,400,000$171/sqft |
Source: Ingram Land & Realty, LLC #175156 Report a problem | ||
Public tax history
| Year | Property taxes | Tax assessment |
|---|---|---|
| 2025 | -- | $52,200 +7% |
| 2024 | -- | $48,800 +3.8% |
| 2023 | -- | $47,000 +21.5% |
| 2022 | $1,097 +5.7% | $38,680 +5.5% |
| 2021 | $1,037 -3.4% | $36,660 -0.3% |
| 2020 | $1,074 | $36,780 |
| 2019 | $1,074 -10.4% | $36,780 |
| 2018 | $1,198 +9% | $36,780 -2.3% |
| 2017 | $1,099 -7.9% | $37,640 |
| 2016 | $1,194 +0.1% | -- |
| 2015 | $1,192 +18.1% | -- |
| 2010 | $1,010 | $45,810 |
Find assessor info on the county website
Monthly payment
Est. payment
Payment breakdown
Explore the cost of this home by adjusting the details. Changes won't be saved.Climate risks
Neighborhood: 36017
Nearby schools
Schools provided by the listing agent
- Elementary: Barbour Co
- Middle: Barbour Co
- High: Barbour Co
Source: SAMLS. This data may not be complete. We recommend contacting the local school district to confirm school assignments for this home.