Skip main navigation
Active
  • $599,900

    218 Consaul Road, Colonie, NY 12205

    3beds
    1,850sqft
    Single Family Residence, Residential
    Built in ----
    0.64 Acres Lot
    $584,300 Zestimate®
    $324/sqft
    $-- HOA

    What's special

    Tiled bathroomsLaundry roomCrown moldingRecess lightingDining roomMantra cabinetryLvp flooring
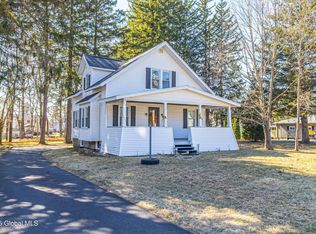
    Beautiful NEW CONSTRUCTION home built by GRINER CONSTRUCTION in the sought after South Colonie School District! This 3 bedroom 2.5 bathroom Colonial is situated on a .64 acre deep & private lot, nestled in a prime location close to everything the Town of Colonie has to offer! Features include gorgeous open concept kitchen w/island, quartz countertops, tiled backsplash, Mantra cabinetry, crown molding & SS appliances, living room room w/gas fireplace, dining room, laundry room, mud room, tiled bathrooms, primary bathroom w/tiled shower, LVP flooring, recess lighting & MORE! Close to the Town of Colonie golf course, numerous neighborhoods, local restaurants & Saddlewood elementary school. Limited new construction opportunities available in the Town of Colonie! Construction estimated completion Summer 2026. **Pictures will be updated as construction continues**
    68 days
    |
    1,279
    |
    37
    |

    Zillow last checked:

    Listing updated:

    Listing by:

    Empire Real Estate Firm LLC 518-662-7653,

    Marisa Moffatt 518-598-9824

    Source: Global MLS,MLS#: 202613616MLS Logo

    Tour with a local agent

      Facts & features

      Interior

      Bedrooms & bathrooms
      • Bedrooms: 3
      • Bathrooms: 3
      • Full bathrooms: 2
      • 1/2 bathrooms: 1
      Bedroom
      • Level: Second
      Bedroom
      • Level: Second
      Bedroom
      • Level: Second
      Dining room
      • Level: First
      Kitchen
      • Level: First
      Laundry
      • Level: First
      Living room
      • Level: First
      Heating
      • Forced Air, Natural Gas
      Cooling
      • Central Air
      Appliances
      • Included: Dishwasher, Microwave, Oven, Range
      Features
      • High Speed Internet, Solid Surface Counters, Walk-In Closet(s), Crown Molding, Kitchen Island
      • Flooring: Vinyl
      • Basement: Full,Unfinished
      • Number of fireplaces: 1
      • Fireplace features: Living Room
      Interior area
      • Total structure area: 1,850
      • Total interior livable area: 1,850 sqft
      • Finished area above ground: 1,850
      • Finished area below ground: 0
      Video & virtual tour

      Property

      Parking
      • Total spaces: 5
      • Parking features: Off Street, Paved, Attached, Driveway
      • Garage spaces: 2
      • Has uncovered spaces: Yes
      Features
      • Exterior features: None
      Lot
      • Size: 0.64 Acres
      Details
      • Parcel number: 17.14149.2
      • Special conditions: Standard

      Construction

      Type & style
      • Home type: SingleFamily
      • Architectural style: Colonial
      • Property subtype: Single Family Residence, Residential
      Materials
      • Vinyl Siding
      • Roof: Shingle,Asphalt
      Condition
      • New construction: Yes

      Utilities & green energy

      • Sewer: Public Sewer
      • Water: Public

      Community & HOA

      HOA
      • Has HOA: No
      Location
      • Region: Albany

      Financial & listing details

      • Price per square foot: $324/sqft
      • Date on market: 3/19/2026

        Estimated market value

        $584,300

        $555,000 - $614,000

        $2,821/mo

        Price history

        DateEventPrice
        3/19/2026Listed for sale$599,900$324/sqft
        Source: Global MLS #202613616 Report a problem
        1/6/2026Listing removed$599,900$324/sqft
        Source: Global MLS #202527146 Report a problem
        10/4/2025Listed for sale$599,900+649.9%$324/sqft
        Source: Global MLS #202527146 Report a problem
        9/12/2025Sold$80,000-36%$43/sqft
        Source: Global MLS #202523178 Report a problem
        8/6/2025Pending sale$125,000$68/sqft
        Source: Global MLS #202523178 Report a problem
        8/5/2025Price change$125,000-78.8%$68/sqft
        Source: Global MLS #202523178 Report a problem
        3/10/2025Price change$589,000+371.2%$318/sqft
        Source: Global MLS #202513074 Report a problem
        3/9/2025Listed for sale$125,000$68/sqft
        Source: Global MLS #202513070 Report a problem

        Public tax history

        Tax history is unavailable.

        Monthly payment

        Estimated monthly payment$1,822
        All calculations are estimates and provided by Zillow, Inc. for informational purposes only. Actual amounts may vary.
        HOA fees may include property taxes on listings classified as Co-Ops. Contact the listing agent and/or owner for fee details.
        Mortgage interest rates are dependent on a number of factors, including credit score, down payment, and repayment length. Interest rate data provided by Zillow Group Marketplace, Inc. as of 1/1/1970 from various mortgage lenders with which we have lead or other similar arrangements; the Estimated Payment is an average of those rates.
        See how much you could borrow to make a competitive offer.

        Climate risks

        Neighborhood: 12205

        Getting around

        15 / 100
        Car-Dependent
        24 / 100
        Minimal Transit
        30 / 100
        Somewhat Bikeable

        Nearby schools

        GreatSchools rating
        Schools provided by the listing agent
        • Elementary: Saddlewood ES
        • High: Colonie Central HS

        Source: Global MLS. This data may not be complete. We recommend contacting the local school district to confirm school assignments for this home.

        A local agent can set up tours, give advice and negotiate with sellers.

        Browse local experts

        Similar homes

        Skip to the end of the carouselSkip to the beginning of the carousel