PRICE IMPROVEMENT! Welcome to this fabulous MOVE-IN ready Grapevine Brownstone! This beautiful home presents a limited opportunity to own a luxury Lock and Leave Residence on Dallas Rd, in the heart of Grapevine directly across from Hotel Vin and the new Vin Reserve, steps from Historic Main St, Peace Plaza, Harvest Hall and The Grapevine REC. A short walk across Dallas Rd to the TEX Rail which will drop you at DFW Airport or Ft. Worth and the The Grapevine Vintage RR with special excursion including the Stockyards and the Christmas Train. This beautiful Residence is 4 stories with 3 bdrm, 3.5 bath, 2 car garage and the 4th floor rooftop patio. Amenities include 12 foot ceilings in the kitchen and living room, quartz waterfall countertops, luxurious marble showers, ELEVATOR that services all four floors, engineered wood floors throughout the home, complete appliance package including 48 inch GE Monogram gas range, microwave, DW, and refrigerator, rooftop living with Pergola, a unique 2nd floor balcony off the kitchen with a view of Hotel Vin, and an epoxy garage floor! The backside of the rooftop patio is Hot Tub ready! Enjoy a front row seat to many of the special events Grapevine offers including Main St Days, Grapefest, and all that comes with being The Christmas Capital of Texas. Walking is easy with a 75 Walkscore and also quick access to highways, Southlake Town Square, and DFW Airport. THIS HOME HAS NEVER BEEN LIVED IN, is vacant and ready for new owners!
For sale
$1,495,000
218 E Dallas Rd #102, Grapevine, TX 76051
3beds
2,575sqft
Condominium
Built in 2024
-- sqft lot
$1,149,500 Zestimate®
$581/sqft
$500/mo HOA
What's special
- 210 days
- 291
- 9
Zillow last checked:
Listing updated:
Listed by:
Laura Cavalle Beck 0381682 817-368-0280,
Sundance Real Estate, LLC 817-368-0280
Source: NTREIS,MLS#: 21175157
Facts & features
Interior
Bedrooms & bathrooms
- Bedrooms: 3
- Bathrooms: 4
- Full bathrooms: 3
- 1/2 bathrooms: 1
Primary bedroom
- Features: Dual Sinks, En Suite Bathroom, Separate Shower, Walk-In Closet(s)
- Level: Third
- Dimensions: 0 x 0
Bedroom
- Features: En Suite Bathroom
- Level: First
- Dimensions: 0 x 0
Bedroom
- Features: En Suite Bathroom
- Level: Third
- Dimensions: 0 x 0
Dining room
- Level: Second
- Dimensions: 0 x 0
Kitchen
- Features: Breakfast Bar, Built-in Features, Granite Counters, Kitchen Island, Pantry, Stone Counters
- Level: Second
- Dimensions: 0 x 0
Living room
- Features: Ceiling Fan(s), Fireplace
- Level: Second
- Dimensions: 0 x 0
Heating
- Natural Gas
Cooling
- Electric
Appliances
- Included: Some Gas Appliances, Dishwasher, Gas Cooktop, Disposal, Microwave, Plumbed For Gas, Refrigerator, Tankless Water Heater
Features
- Decorative/Designer Lighting Fixtures, Elevator, Granite Counters, Open Floorplan, Pantry, Cable TV, Walk-In Closet(s)
- Flooring: Ceramic Tile, Engineered Hardwood, Marble
- Has basement: No
- Number of fireplaces: 1
- Fireplace features: Electric
Interior area
- Total interior livable area: 2,575 sqft
Video & virtual tour
Property
Parking
- Total spaces: 2
- Parking features: Additional Parking
- Attached garage spaces: 2
Features
- Levels: Three Or More
- Patio & porch: Balcony
- Exterior features: Balcony
- Pool features: None
Lot
- Size: 1,611 Square Feet
Details
- Parcel number: 43221711
Construction
Type & style
- Home type: Condo
- Architectural style: Traditional
- Property subtype: Condominium
- Attached to another structure: Yes
Materials
- Brick
- Foundation: Combination
- Roof: Other
Condition
- Resale
- Year built: 2024
Utilities & green energy
- Sewer: Public Sewer
- Water: Public
- Utilities for property: Electricity Available, Natural Gas Available, Sewer Available, Separate Meters, Water Available, Cable Available
Community & HOA
Community
- Security: Prewired
- Subdivision: Shia Business Park
HOA
- Has HOA: Yes
- Amenities included: Maintenance Front Yard
- Services included: Insurance, Maintenance Grounds, Maintenance Structure
- HOA fee: $500 monthly
- HOA name: Compass Rose Mgmt
- HOA phone: 682-418-9155
Location
- Region: Grapevine
Financial & listing details
- Price per square foot: $581/sqft
- Tax assessed value: $1,250,066
- Annual tax amount: $5,794
- Date on market: 3/4/2026
- Cumulative days on market: 210 days
- Listing terms: Cash,Conventional
Estimated market value
$1,149,500
$1.01M - $1.31M
$5,131/mo
Price history
| Date | Event | Price |
|---|---|---|
| 5/20/2026 | Price change | $1,495,000-2.6%$581/sqft |
Source: NTREIS #21175157 Report a problem | ||
| 3/4/2026 | Listed for sale | $1,535,000$596/sqft |
Source: NTREIS #21175157 Report a problem | ||
Public tax history
| Year | Property taxes | Tax assessment |
|---|---|---|
| 2025 | $5,794 | $1,250,066 |
Find assessor info on the county website
Monthly payment
Est. payment
Payment breakdown
Explore the cost of this home by adjusting the details. Changes won't be saved.Climate risks
Neighborhood: Historic Downtown
Nearby schools
Schools provided by the listing agent
- Elementary: Cannon
- Middle: Grapevine
- High: Colleyville Heritage
- District: Grapevine-Colleyville ISD
Source: NTREIS. This data may not be complete. We recommend contacting the local school district to confirm school assignments for this home.
Similar homes
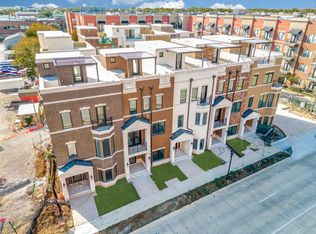
- $1,475,0003 bd4 ba2.6k sqft250 E Dallas St #124, Grapevine, TX 76051For Sale
 MLS ID #21397325, Michael Hershenberg. NTREIS
 - $1,555,0003 bd4 ba2.6k sqft250 E Dallas Rd #114, Grapevine, TX 76051For SaleMLS ID #21397324, Michael Hershenberg. NTREIS
- $1,555,0003 bd4 ba2.8k sqft250 E Dallas Rd #112, Grapevine, TX 76051For SaleMLS ID #21394128, Michael Hershenberg. NTREIS
- $1,625,0005 bd7 ba3.7k sqft3405 Witt Ct, Grapevine, TX 76051For Sale
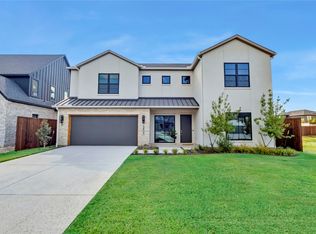 MLS ID #21297613, Sierra Maykus. NTREIS
