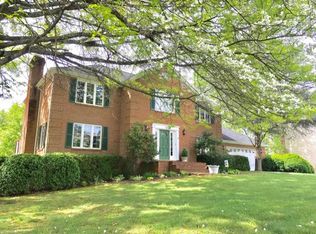
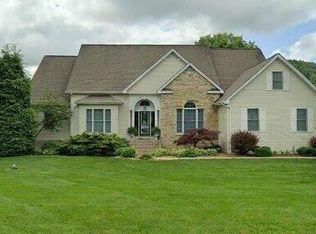
Welcome to 218 Galway Rd in Bristol, TN.
Take a look at this big, beautiful brick home in Tara Hills -- it truly has room for everyone! With 5 bedrooms, 5 full baths, and a wide-open floor plan, this home is designed for comfortable living and easy entertaining.
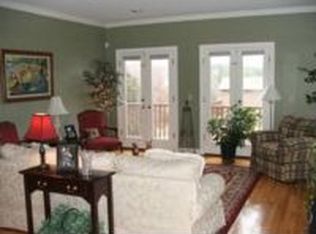
The hardwood floors are stunning, and the huge kitchen with a gas range is perfect for anyone who loves to cook. You'll find both formal and casual spaces for gathering, plus a massive master suite with a spacious bath and walk-in closet.
The fully finished walk-out basement is the perfect hangout spot -- ideal for game nights, movie nights, or hosting friends. There's also tons of storage in the unfinished portion of the basement.
Car lovers or hobbyists will appreciate the 2-car attached and 2-car detached garages. The deck is perfect for entertaining or enjoying quiet evenings at home.
All of this sits on a great lot close to schools, golf, the fitness center, and more.
Check it out before it's gone!
Buyer/Buyer's Agent to verify all information.
For sale
$764,900
218 Galway Rd, Bristol, TN 37620
5beds
4,606sqft
Est.: Get pre-qualified
Single Family Residence, Residential
Built in 1997
0.53 Acres Lot
$-- Zestimate®
$166/sqft
$15/mo HOA
What's special
Fully finished walk-out basementWalk-in closetSpacious bathWide-open floor planMassive master suiteBig beautiful brick homePerfect hangout spot
- 10 days |
- 1,050 |
- 59 |
Likely to sell faster than
Zillow last checked:
Listing updated:
Listed by:
Katelyn Baker 423-366-2163,
Holston Realty, Inc. 423-793-8109
Source: TVRMLS,MLS#: 9995485
Tour with a local agent
Facts & features
Interior
Bedrooms & bathrooms
- Bedrooms: 5
- Bathrooms: 5
- Full bathrooms: 5
Heating
- Heat Pump
Cooling
- Heat Pump
Appliances
- Included: Built-In Gas Oven, Dishwasher, Gas Range, Microwave, Refrigerator
- Laundry: Electric Dryer Hookup, Washer Hookup
Features
- Eat-in Kitchen, Entrance Foyer, Granite Counters, Kitchen Island, Open Floorplan, Pantry, Remodeled, Soaking Tub, Solid Surface Counters, Walk-In Closet(s)
- Flooring: Carpet, Ceramic Tile, Hardwood
- Doors: Sliding Doors, Storm Door(s)
- Windows: Double Pane Windows, Window Treatments
- Basement: Finished,Partially Finished,Walk-Out Access
- Has fireplace: Yes
- Fireplace features: Living Room
Interior area
- Total structure area: 5,011
- Total interior livable area: 4,606 sqft
- Finished area below ground: 1,288
Property
Parking
- Total spaces: 4
- Parking features: Asphalt, Attached, Detached, Garage Door Opener
- Attached garage spaces: 4
Features
- Levels: Three Or More
- Stories: 3
- Patio & porch: Back, Deck, Rear Patio
Lot
- Size: 0.53 Acres
- Dimensions: 135 x 180
- Topography: Level, Sloped
Details
- Additional structures: Gazebo
- Parcel number: 022g C 02900 000
- Zoning: R 1A
- Other equipment: Radon Mitigation System
Construction
Type & style
- Home type: SingleFamily
- Architectural style: Traditional
- Property subtype: Single Family Residence, Residential
Materials
- Brick
- Foundation: Block
- Roof: Asphalt,Shingle
Condition
- Updated/Remodeled,Above Average
- New construction: No
- Year built: 1997
Utilities & green energy
- Sewer: Public Sewer
- Water: Public
- Utilities for property: Electricity Connected, Natural Gas Connected, Phone Connected, Sewer Connected, Water Connected, Cable Connected, Underground Utilities
Community & HOA
Community
- Security: Carbon Monoxide Detector(s), Fire Alarm, Security Lights
- Subdivision: Tara Hills
HOA
- Has HOA: Yes
- Amenities included: Landscaping
- HOA fee: $175 annually
Location
- Region: Bristol
Financial & listing details
- Price per square foot: $166/sqft
- Tax assessed value: $672,500
- Annual tax amount: $5,814
- Date on market: 5/15/2026
- Listing terms: Cash,Conventional,FHA,VA Loan
- Electric utility on property: Yes
Estimated market value
Not available
Estimated sales range
Not available
Not available
Price history
| Date | Event | Price |
|---|---|---|
| 5/15/2026 | Listed for sale | $764,900+92.2%$166/sqft |
Source: TVRMLS #9995485 Report a problem | ||
| 6/5/2020 | Sold | $398,000-4.1%$86/sqft |
Source: TVRMLS #9904158 Report a problem | ||
| 2/13/2020 | Listing removed | $415,000$90/sqft |
Source: RE/MAX Results #9904158 Report a problem | ||
| 1/30/2020 | Listed for sale | $415,000+18.6%$90/sqft |
Source: RE/MAX Results #9904158 Report a problem | ||
| 10/10/2014 | Sold | $350,000-7.9%$76/sqft |
Source: TVRMLS #341219 Report a problem | ||
| 9/16/2014 | Pending sale | $379,900$82/sqft |
Source: CENTURY 21 Legacy #341219 Report a problem | ||
| 8/15/2014 | Price change | $379,900-3.8%$82/sqft |
Source: CENTURY 21 Legacy #341219 Report a problem | ||
| 7/31/2014 | Listed for sale | $395,000$86/sqft |
Source: CENTURY 21 Legacy #341219 Report a problem | ||
| 6/24/2014 | Pending sale | $395,000$86/sqft |
Source: CENTURY 21 Legacy #341219 Report a problem | ||
| 5/28/2014 | Price change | $395,000-15.9%$86/sqft |
Source: CENTURY 21 Legacy #341219 Report a problem | ||
| 4/23/2014 | Price change | $469,500-1.1%$102/sqft |
Source: CENTURY 21 Legacy #341219 Report a problem | ||
| 3/4/2014 | Price change | $474,500-1%$103/sqft |
Source: CENTURY 21 Legacy #341219 Report a problem | ||
| 1/7/2014 | Price change | $479,500-2%$104/sqft |
Source: CENTURY 21 Legacy #341219 Report a problem | ||
| 11/12/2013 | Listed for sale | $489,500+6.4%$106/sqft |
Source: Century 21 Legacy #341219 Report a problem | ||
| 2/10/2011 | Listing removed | $459,900$100/sqft |
Source: Big Orange Realty Co. Report a problem | ||
| 11/23/2010 | Listed for sale | $459,900+9.5%$100/sqft |
Source: Big Orange Realty Co. Report a problem | ||
| 11/17/2010 | Sold | $420,000-11.6%$91/sqft |
Source: Public Record Report a problem | ||
| 7/30/2010 | Listed for sale | $475,000+21.2%$103/sqft |
Source: Big Orange Realty Co. Report a problem | ||
| 2/26/2010 | Sold | $392,000+15.3%$85/sqft |
Source: Public Record Report a problem | ||
| 4/12/2004 | Sold | $340,000+1445.5%$74/sqft |
Source: Public Record Report a problem | ||
| 2/23/1996 | Sold | $22,000$5/sqft |
Source: Public Record Report a problem | ||
Public tax history
| Year | Property taxes | Tax assessment |
|---|---|---|
| 2025 | $5,814 +0.3% | $168,125 +37.7% |
| 2024 | $5,794 +8.1% | $122,075 |
| 2023 | $5,362 | $122,075 |
| 2022 | $5,362 | $122,075 |
| 2021 | -- | $122,075 +10.4% |
| 2020 | $5,234 +84.1% | $110,625 |
| 2019 | $2,843 -45.4% | $110,625 |
| 2018 | $5,212 0% | $110,625 |
| 2017 | $5,212 | $110,625 +1.9% |
| 2016 | $5,212 +5.3% | $108,600 0% |
| 2014 | $4,948 | $108,616 |
| 2013 | $4,948 +0.8% | $108,616 |
| 2012 | $4,909 +8% | $108,616 +3.2% |
| 2011 | $4,548 | $105,251 |
| 2010 | $4,548 | $105,251 |
| 2009 | $4,548 | $105,251 |
| 2008 | -- | $105,251 +16.4% |
| 2007 | $4,476 +2.5% | $90,421 |
| 2006 | $4,367 +0.5% | $90,421 +0.5% |
| 2005 | $4,345 -3.8% | $89,963 |
| 2004 | $4,516 +44% | $89,963 +34.8% |
| 2002 | $3,136 | $66,721 |
| 2001 | -- | $66,721 -74% |
| 2000 | -- | $256,442 |
Find assessor info on the county website
Monthly payment
Est. payment$--/mo
Payment breakdown
Explore the cost of this home by adjusting the details. Changes won't be saved.
All calculations are estimates and provided by Zillow, Inc. for informational purposes only. Actual amounts may vary.
HOA fees may include property taxes on listings classified as Co-Ops. Contact the listing agent and/or owner for fee details.
Mortgage interest rates are dependent on a number of factors, including credit score, down payment, and repayment length. Interest rate data provided by Zillow Group Marketplace, Inc. as of 1/1/1970 from various mortgage lenders with which we have lead or other similar arrangements; the Estimated Payment is an average of those rates.
See how much you could borrow to make a competitive offer.
Climate risks
Neighborhood: 37620
Nearby schools
GreatSchools rating
- 8/10Holston View Elementary SchoolGrades: PK-5Distance: 1.3 mi
- 5/10Bristol Tennessee Middle SchoolGrades: 6-8Distance: 3.4 mi
- 7/10Tennessee High SchoolGrades: 9-12Distance: 3.6 mi
Schools provided by the listing agent
- Elementary: Holston View
- Middle: Tennessee Middle
- High: Tennessee
Source: TVRMLS. This data may not be complete. We recommend contacting the local school district to confirm school assignments for this home.
A local agent can set up tours, give advice and negotiate with sellers.
A local lender can help you make sure your offer is ready when you are.
- Tennessee
- Sullivan County
- Bristol
- 37620
- 218 Galway Rd